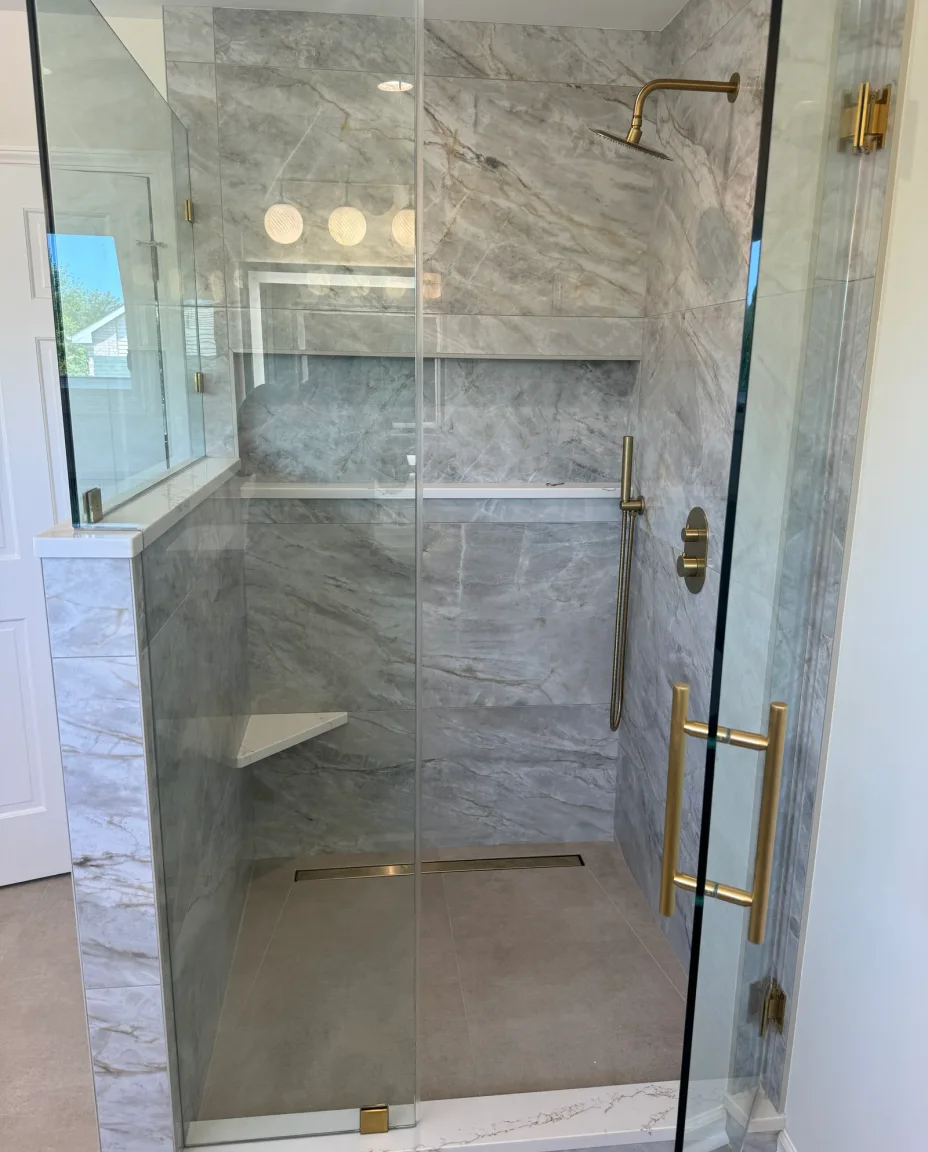
Bathroom remodel cost example: mid-five-figure primary spa bath by Luxe Development in Chicago's western suburbs
5.0 on Google · Lemont, IL

How Much Does a Bathroom Remodel Cost in Chicago's Western Suburbs?

Most full bathroom remodels by Luxe Development land in the mid five figures. A hall bath sits at the lower end of that band. A primary spa bath with stone, glass, and heated floors sits at the top. This guide breaks down bathroom remodel cost in the western suburbs: what moves the number, and how we fix yours in writing before we build.

No-obligation consultation. Your number is set line by line, in writing, before any work begins.

One Accountable Team

Architect, engineer & builder, one team

Fixed, Itemized Budgets

Priced in full before we break ground

The Same Hands

On every project, framing to finish

Lemont, Illinois

Design-build for the western suburbs

The short answer

A full bathroom remodel with Luxe Development typically lands in the mid five figures. That holds across the 17 towns we serve, from Lemont and Homer Glen to Hinsdale, Oak Brook, and Naperville. Where your project falls inside the band comes down to scope: square footage, plumbing, and the materials you choose. You approve a fixed, itemized budget before construction begins.

Investment

The Honest Answer: Mid Five Figures for a Full Remodel

Two bathrooms in the same house can carry very different numbers. The difference is square footage, plumbing, and the materials you choose. The three project types below show where most Luxe baths land inside the mid-five-figure band.

Hall & Guest Bath
Lower end of the band

Same footprint, elevated finishes. The tub or shower stays where it is and the plumbing rarely moves.

  • Demolition and new waterproofing
  • Tile, new vanity, and fixtures
  • Finish work on the existing layout
Most requested Primary Spa Bath
Top of the band

A different project. More floor and wall area to tile, more fixtures, and the upgrades that define a primary suite.

  • Walk-in shower with frameless glass
  • Double vanity and freestanding tub
  • Heated floors and layered lighting
Beyond the Band
Above when the footprint grows

A wall moves or a closet gets absorbed to open the room, and the stone gets serious. Scope drives it past the band.

  • Structural changes and a larger footprint
  • Book-matched stone and full-height tile
  • Priced before anything is demolished
Hall bath remodel with a simple footprint at the lower end of the mid-five-figure band by Luxe Development
Lower end of the band

Hall and guest baths

A hall bath is usually the smaller, simpler project. The footprint stays the same, the tub or shower stays where it is, and the plumbing rarely moves. You're paying for demolition, waterproofing, tile, a new vanity, fixtures, and finish work. Keep the layout and choose finishes carefully, and a hall bath sits at the lower end of the mid-five-figure band.

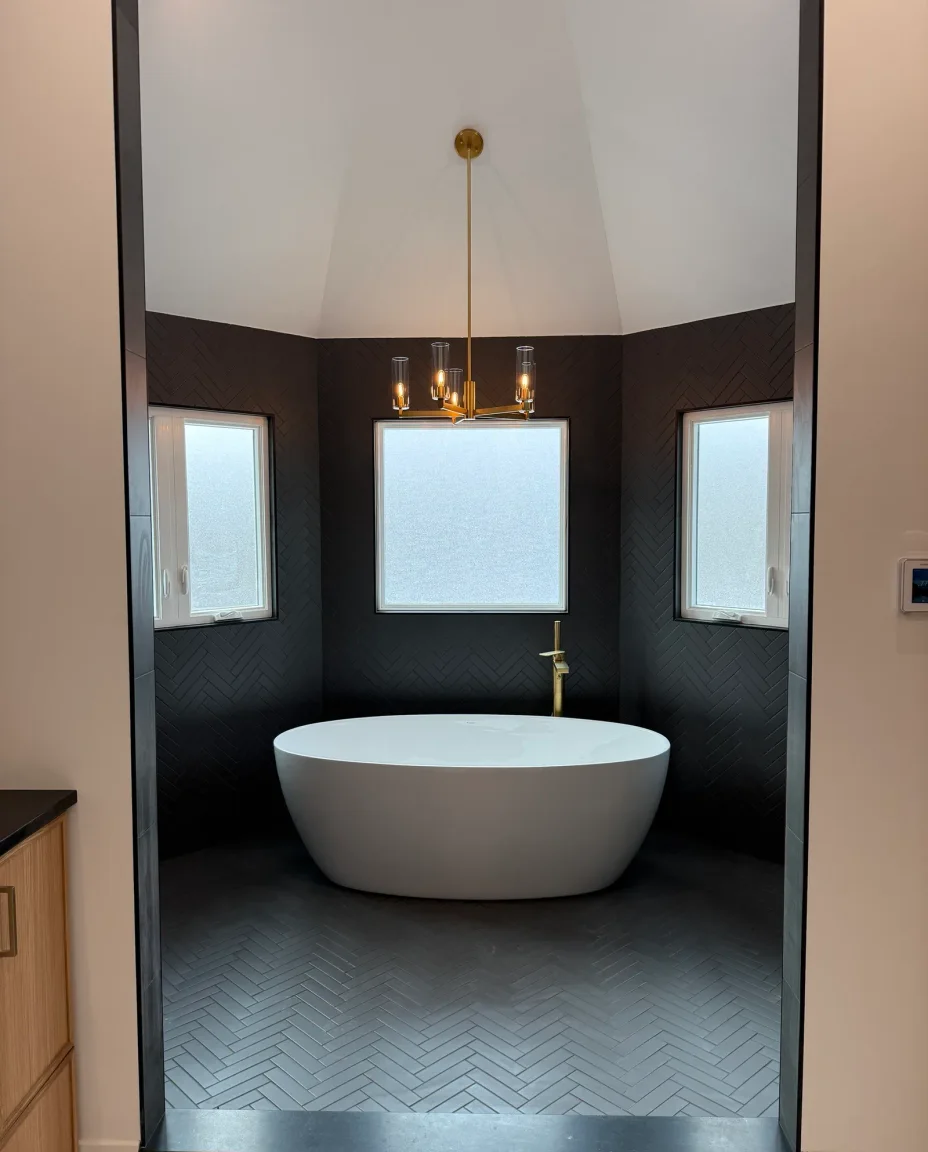
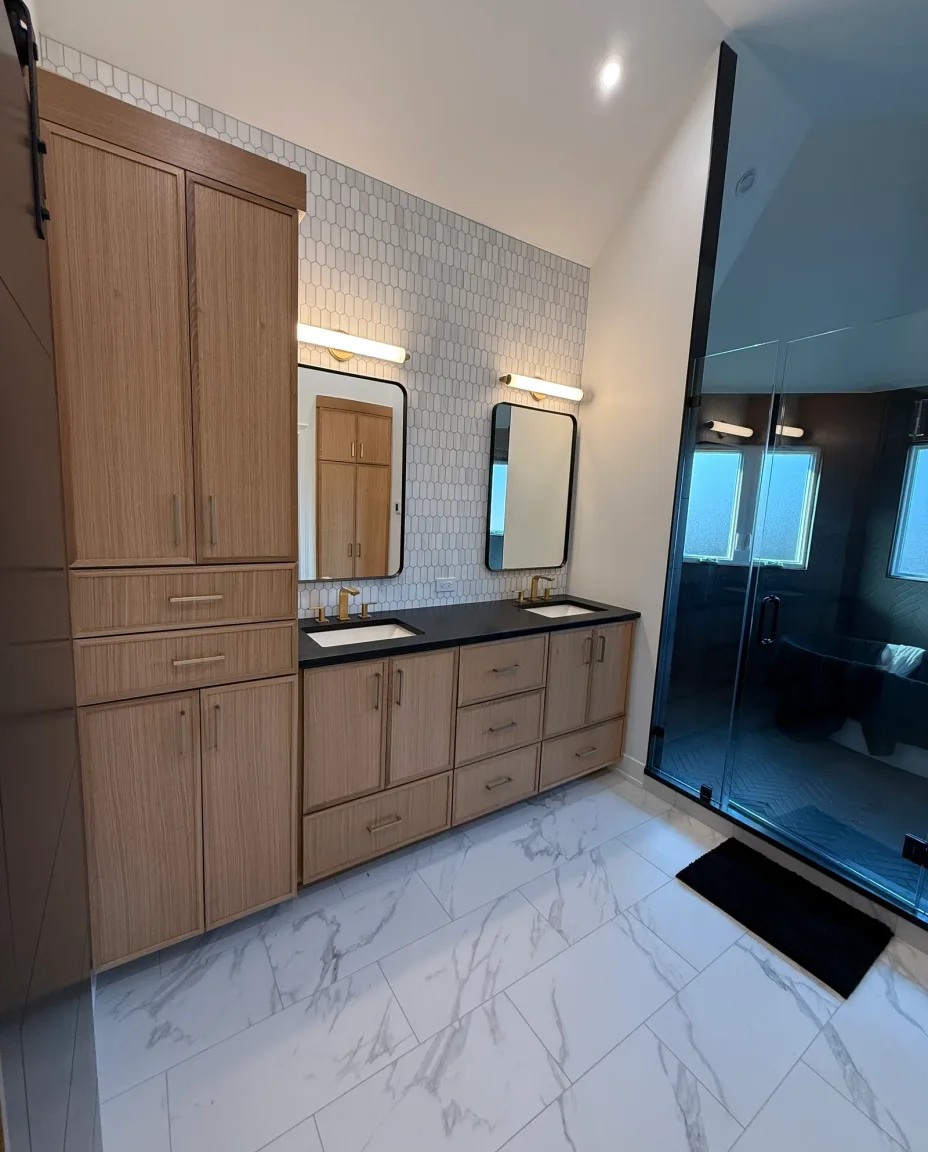
Primary spa bath remodel with a walk-in shower, double vanity and freestanding tub at the top of the band by Luxe Development
Top of the band and beyond

Primary spa baths

A primary bath is a different project. More floor and wall area to tile. A walk-in shower with frameless glass. A double vanity. A freestanding tub. Heated floors. Often a wall moves or a closet gets absorbed to open up the room. Every one of those choices adds real material and real labor, and it can go beyond the band when the footprint grows or the stone gets serious. We'll tell you exactly where your wish list lands before anything is demolished.

Planning a kitchen too? Read our kitchen remodel cost guide. Kitchens start at $30k and run to $90k.

What Drives the Number

What Drives Bathroom Remodel Cost: The Four Big Factors

National cost calculators average thousands of projects across every market and every grade of finish. They're a poor guide for a design-build remodel in DuPage, Cook, or Will County. These four factors decide most of your real number.

Tile and stone selections

High impact

Materials are the single biggest lever you control. Porcelain tile on the floor and a fiberglass pan is one number. Book-matched stone slabs, full-height tile on every wall, and a mitered stone curb is another number entirely. Neither choice is wrong, but you should make it with open eyes. At Luxe, every slab and every tile is selected and priced line by line during design, so the material budget is a decision, not a surprise.

Tub-to-walk-in-shower conversion

High impact

Converting a tub to a walk-in shower is the most requested upgrade in bathroom remodeling right now, and it's usually one of the larger line items in the project. A shower needs a larger drain than a tub, new waterproofing from the subfloor up, more tile area, and a glass enclosure. Going curbless costs more than a standard curbed entry because the floor structure has to be recessed and re-sloped. A curbless entry is beautiful now and practical for the decades you plan to stay.

Plumbing moves

Medium impact

Keeping fixtures where they are keeps money in your pocket. Moving them buys you a better room. Relocating a toilet, shifting a drain, or splitting one sink into two means opening floors or walls, rerouting supply and waste lines, and passing inspection in your village. Older homes across the western suburbs add their own wrinkle. Cast iron stacks and dated supply lines often deserve replacement while the walls are open. We flag that in design, not mid-demolition.

Heated floors and comfort upgrades

Lower impact

Heated tile floors, towel warmers, layered dimmable lighting, and quiet ventilation each add a defined line to the budget. None of them is required. All of them are far cheaper to install while the floor is already open than to retrofit later. Our clients rarely regret the heated floor. February in Chicagoland makes the argument for us.

Tub-to-walk-in-shower conversion in a western suburbs bathroom remodel
A tub-to-walk-in-shower conversion is one of the larger line items in a full bathroom remodel.
The Budget

Allowances vs. a Fixed, Itemized Budget

Here's the part of bathroom remodel pricing nobody warns you about: two bids for the same bathroom can be thousands apart, and the lower one is often the more expensive project.

The allowance bid
  • A low total, won with allowances set just high enough to look attractive
  • A tile allowance here, a fixture allowance there, each set low
  • You pick real materials, blow past the allowances, and the change orders start
  • The number grows while your walls are open and your leverage is gone
The Luxe fixed budget
  • You select every slab, tile, fixture, and upgrade with the design team first
  • One fixed, itemized budget lists every material and every line of labor
  • The number you approve is the number you build
  • A simple design retainer and draw schedule, so you always know what's billed and why

We're not the lowest bid you'll get. We're the number that doesn't move.

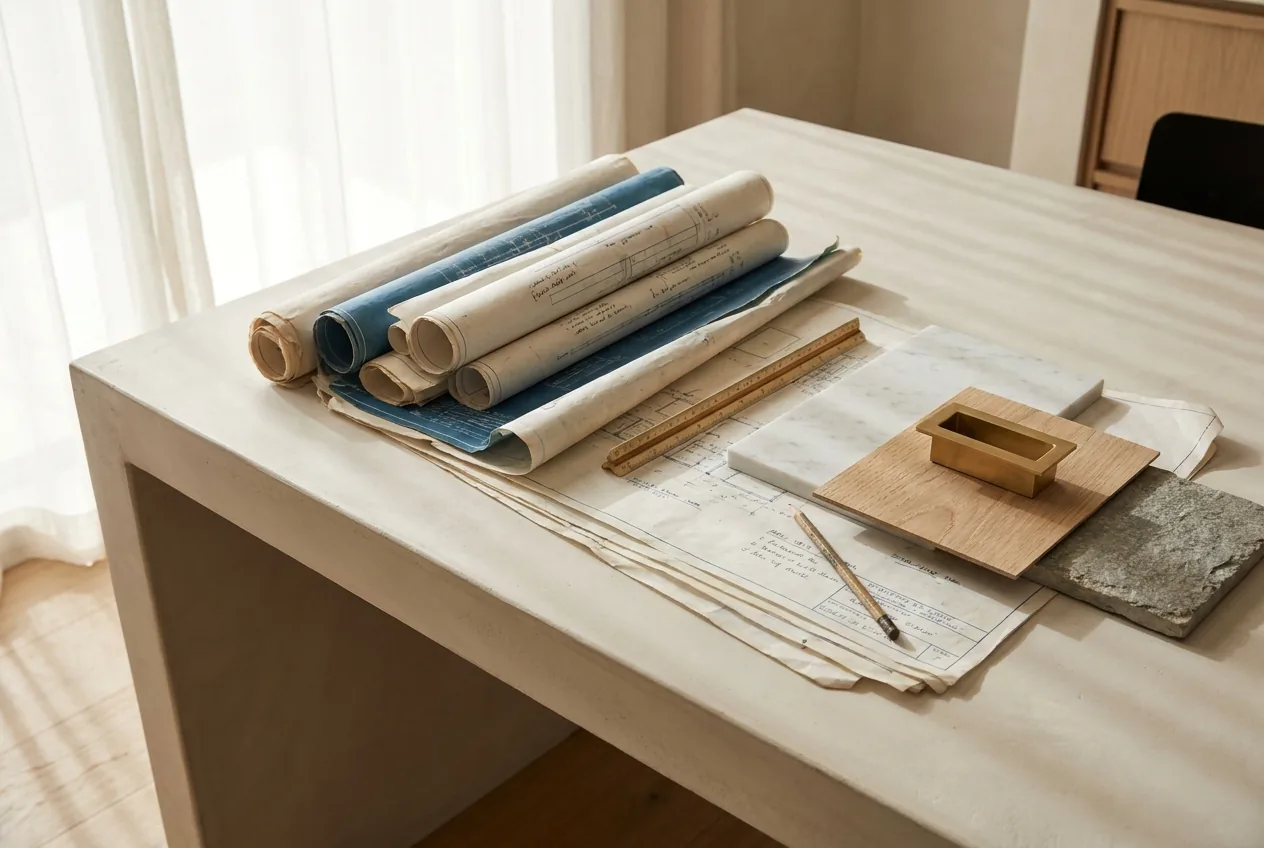
Fixed itemized bathroom remodel budget prepared during Luxe Development's curation phase
The deliverable of curation: a fixed, itemized budget you can read line by line before construction begins.

A no-pressure walk-through, and a fixed itemized budget before any work begins.

Our Process

How We Price a Bathroom Remodel

Pricing at Luxe follows the same four-phase method we use to build. See the full Luxe Method for how design becomes construction.

01 Step One

Walk your space with us

Our team walks your bathroom with you. We measure, check the plumbing and structure, and listen to how you actually use the room. No pressure, no sales script.

02 Step Two

Design and curation

The architect and design team draw the new bathroom, and you select every finish, from tile to glass to hardware, with real prices attached as you choose.

03 Step Three

Your fixed, itemized budget

You receive one complete number, itemized to the line. Materials, labor, permits. You approve it before a single wall is opened.

04 Step Four

Build to the number

The same crew builds exactly what was drawn and priced, with on-site supervision at every stage and a white-glove walk-through at handover.

Want the full picture? Read about our design-build process from first walk-through to handover.

FAQ

Bathroom Remodel Cost FAQs

How much does a bathroom remodel cost in Chicago's western suburbs?

Most full bathroom remodels by Luxe Development land in the mid five figures, with hall baths at the lower end of the band and primary spa baths at the top. Room size, plumbing changes, and your tile and stone selections set where you fall. You approve a fixed, itemized budget before construction begins, so the number never drifts. Our bathroom remodeling contractors page covers what's included in a full Luxe bath.

Why does a primary bathroom remodel cost more than a hall bath?

Size and scope. A primary bath has more floor and wall area to tile, more fixtures, and usually a walk-in shower, a double vanity, and a freestanding tub. Layout changes add plumbing and structural work a hall bath rarely needs. More material, more labor, more trades on site, and we itemize every line of it before you approve.

How much does a tub-to-walk-in-shower conversion add to the cost?

The conversion is usually one of the larger line items in a full bathroom remodel, and it's priced line by line inside your fixed budget. The drivers are a larger drain, new waterproofing, added tile area, and the glass enclosure. A curbless entry costs more than a curbed one because the floor gets recessed and re-sloped. We price both options so you can decide with real numbers.

Are heated floors worth adding to a bathroom remodel?

For most of our clients, yes. Heated tile floors are one of the most-loved upgrades we install, and adding them during a remodel costs far less than tearing up a finished floor later. The system goes in as a defined line on your itemized budget before tile is set. If it doesn't fit your budget, we tell you plainly and the rest of the project doesn't change.

How does Luxe keep the budget from changing mid-project?

You approve a fixed, itemized budget before construction begins, and that number is the number we build. Every slab, tile, and fixture is selected and priced during design, so there are no low allowances waiting to become change orders. Architect, engineer, and builder work as one accountable team, so nothing gets re-quoted in a hand-off. We've built this way from the start, as a licensed general contractor and fully insured.
Beyond the Range

Want a Real Number Instead of an Internet Range?

Ranges orient you. A fixed, itemized budget is what you can actually plan around. We walk your space, then you see a fixed, itemized budget before any work begins. Explore our bathroom remodeling services to see what a Luxe bath includes, or start the conversation today.

Call (312) 445-0727 Request a Consultation

Planning a kitchen too? See our kitchen remodel cost guide.

Start the conversation

Get your real number.

Ranges are for research. Your bathroom deserves a real number. Tell us about the space, and we'll walk it with you.

No-pressure walk-through. A fixed, itemized budget before any work begins, with no pressure to commit.

Start your projectStep 1 / 5

What are you planning?

Free. No obligation.
Free Site Walkthrough

Ready for a real number on your bathroom?

Call now or request your free consultation. We walk your space, then you see a fixed, itemized budget before any work begins. No pressure.

Tap to Call (312) 445-0727