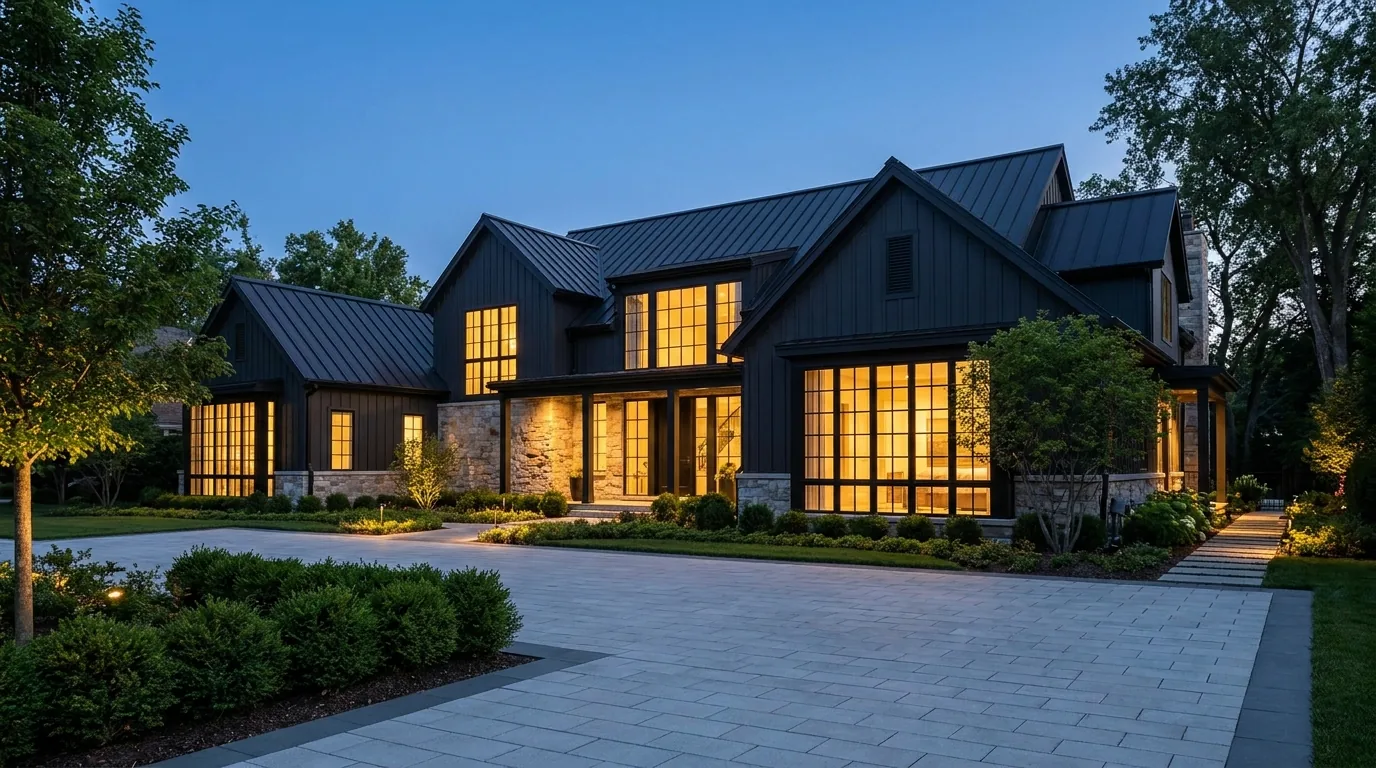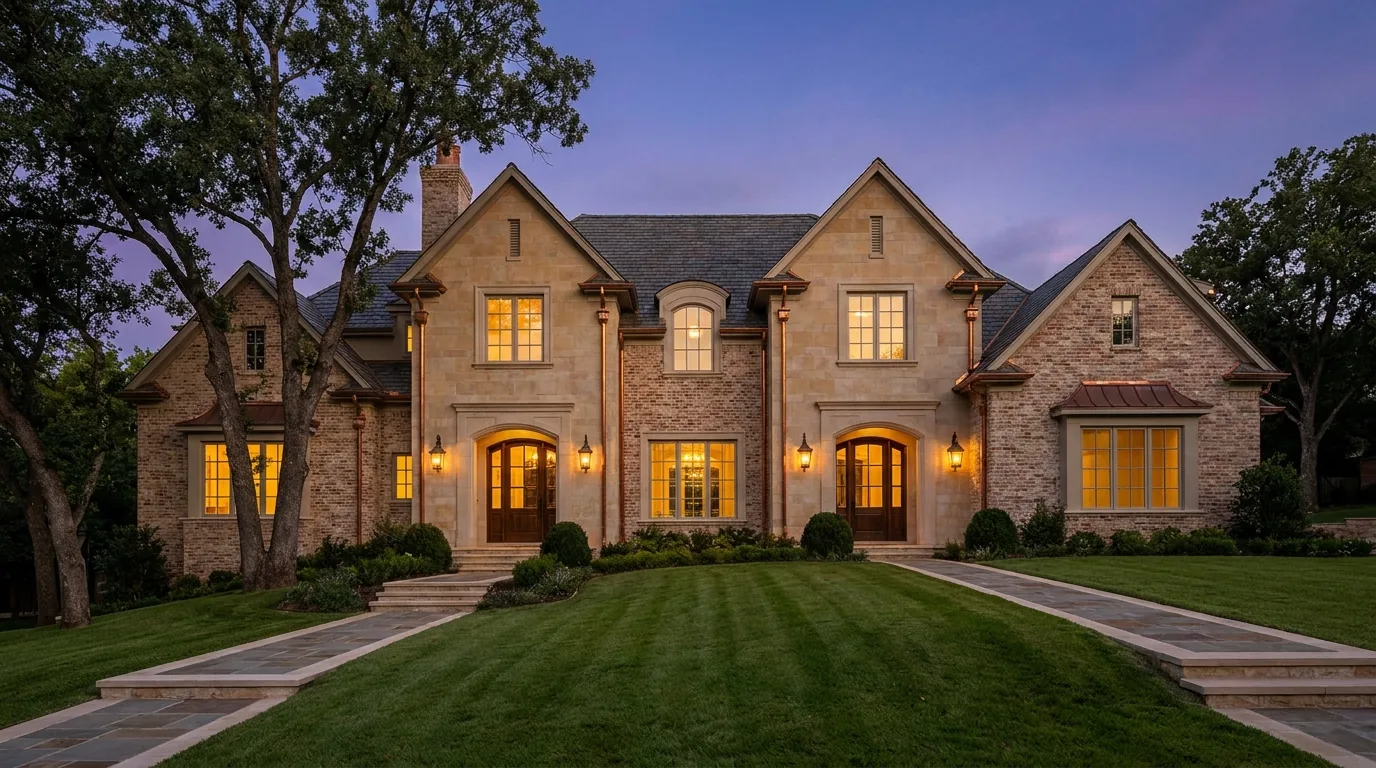
The Luxe Method: Our Design-Build Process in Chicago's Western Suburbs
Most remodels fail in the hand-offs. Our design-build process removes them. One accountable team takes your home from first sketch to finished space, and the number you approve is the number you build. Here's exactly what to expect at every phase.
A no-pressure conversation, not a contract.
One Accountable Team
Architect, engineer & builder, one team
Fixed, Itemized Budgets
Priced in full before we break ground
The Same Hands
On every project, framing to finish
Lemont, Illinois
Design-build for the western suburbs
What to Expect From Our Design-Build Process
Design-build means the architect, engineer, and builder work as one team under one contract. You make decisions once, with the people who will actually build them. That single difference changes everything about how your project feels.
Hand-offs, markups, and finger-pointing
You hire an architect. Then you collect bids. Then a general contractor inherits drawings they didn't create. Every hand-off adds weeks, markups, and finger-pointing. The budget you started with rarely survives contact with construction.
One team, one contract, one standard
The architect, structural engineer, and build team work under one roof from day one. The team that draws your home is the team that builds it. Nothing gets lost in translation. Your budget is fixed and itemized before construction begins, and One accountable team stays your direct contact the whole way. That's the standard we hold as design-build contractors serving Chicago's western suburbs from Lemont.
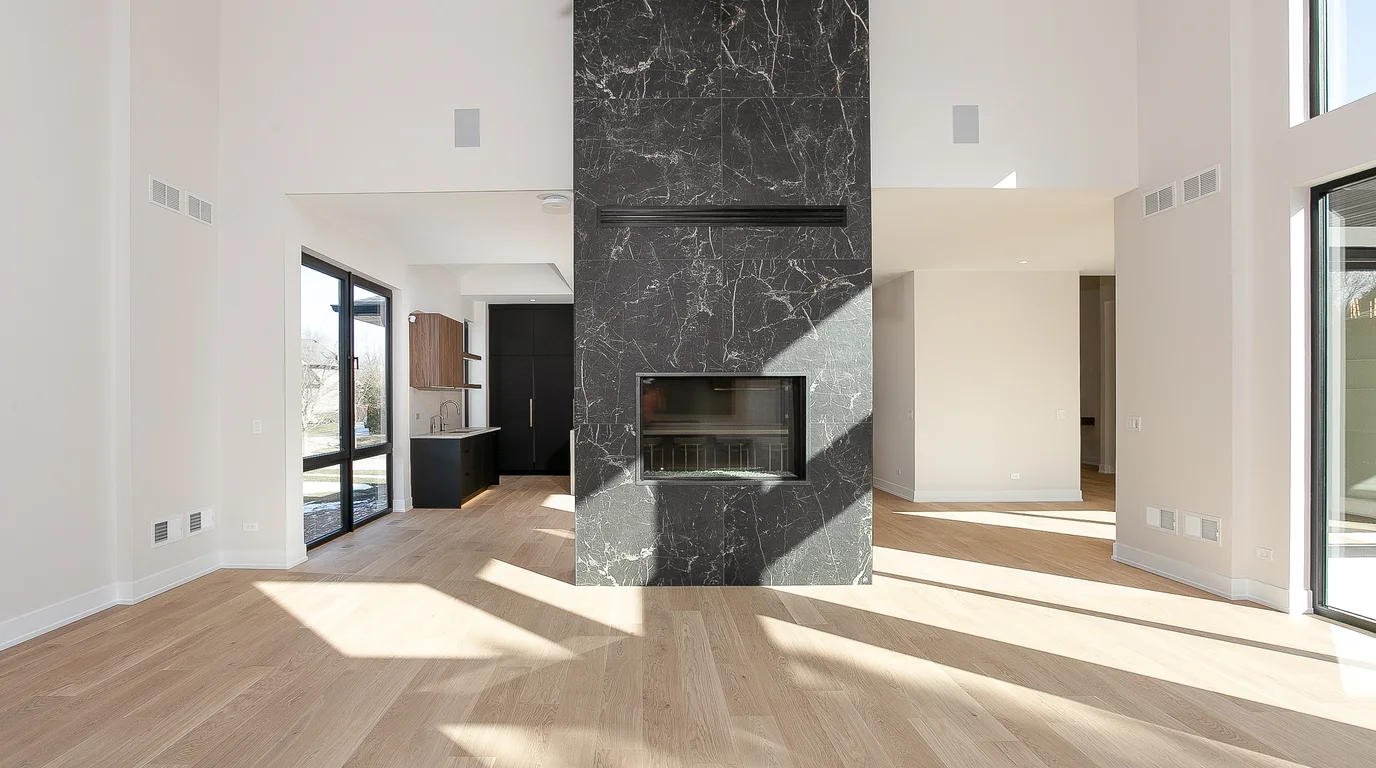
The team that draws your home is the team that builds it. The number you approve is the number you build.
One accountable team, from first sketch to finished space.
The Four Phases of the Luxe Method
Discovery, site study, and full architectural and structural design.
It starts with a walk, not a pitch. Our team meets you at your home, walks the space with you, and listens to how you actually live in it. What frustrates you. What you're picturing. What the house won't let you do today.
From there, the architect and structural engineer study the site and draft the plan. You review real drawings, not loose sketches, and we revise until the design is right. A design retainer covers this phase, so you're never committing to construction before you've seen and approved the architecture.
What you'll experience: a team that listens first, and drawings that reflect your answers.
Materials, finishes, and your fixed itemized budget.
This is where the design becomes specific. We guide you through every selection: cabinetry, stone, tile, fixtures, millwork, hardware. You choose from options curated to your design and your budget, so the process feels like editing, not drowning.
Every selection is priced as a line item you can read. No vague allowances that balloon later. When curation ends, you hold two documents: a fixed, itemized budget and a realistic written schedule. The number you approve is the number you build. That promise is the spine of the entire method.
What you'll experience: every choice priced in writing before you commit to any of it.
Structural work executed by the same trades, with on-site aesthetic supervision.
Now the same team that designed your home builds it. The same crews execute the structural work, and a supervisor checks the aesthetic details on site: reveals, alignments, finish quality. The drawings you approved are the standard the build is held to.
You pay through a draw schedule tied to completed milestones, so every payment maps to work you can walk through and see. You get regular updates, a protected and clean job site, and a direct line to our team whenever a question comes up. No revolving project managers. No chasing answers.
What you'll experience: visible progress, predictable payments, and one team accountable for both.
Your finished home, walked, documented, and delivered as drawn.
We don't hand you keys and disappear. You and our team walk every room together and compare the finished work against the drawings you approved in Phase 1. Anything on the punch list gets resolved before we call the project done.
You receive documentation of your materials and finishes for future reference, and the home is cleaned and ready to live in. The last thing you experience is the first thing we promised: a home delivered as drawn.
What you'll experience: a room-by-room walkthrough that ends when you're satisfied, not when we're scheduled to leave.
Master construction, start to finish.
Step three is where the drawings become a home. This aerial timelapse follows one of our ground-up custom homes in Lemont from a bare lot through the foundation and framing to the finished roofline, built by the same team that designed it.
How Timelines and Payments Work
No two projects share a timeline, so we won't quote you a generic week count here. What we will do is put a realistic, written schedule in front of you during the design phase, before you commit to construction. Because design and construction live under one roof, there's no re-bidding gap between them.
Payments follow the same transparent logic:
Wondering what your project might run? Start with our kitchen remodel cost guide or bathroom remodel cost guide, then request a consultation to see the Method applied to your home.
Our Commitment at Every Phase
A fixed, itemized budget before construction begins. The number you approve is the number you build.
One accountable team: architect, engineer, and builder. No hand-offs, no finger-pointing.
The same team start to finish, never a revolving project manager.
A realistic written schedule before you commit to construction.
Changes priced in writing and approved by you before any work happens.
Licensed and insured, and fully insured, and serving the western suburbs for years.
Design-Build Process FAQs
How long does a design-build project take?
Every project gets a realistic, written schedule during the design phase, before you commit to construction. We don't quote generic timelines because scope drives everything: a bathroom, a second-story addition, and a custom home live on very different calendars. What stays constant is the structure. Design flows straight into construction with the same team, so you never lose weeks to re-bidding or contractor hand-offs, and the schedule you approve is built from your actual drawings and selections, not averages.
How do payments work on a design-build project?
You begin with a design retainer, then pay for construction through a draw schedule tied to completed milestones. You're never asked to fund the whole build up front. Because the budget is itemized line by line, every draw maps to work you can see on site. There are no lump-sum surprises, and you always know what you're paying for and when the next draw is coming.
What if we want to change something after construction starts?
We price the change in writing, and you approve it before any work happens. Your itemized budget never moves without your signature. The same rule applies to genuine surprises, like a hidden condition behind a wall. The structural engineer is on the same team, so issues get assessed quickly and you get real options with real numbers, not an open-ended overage.
Request a consultation.
The Luxe Method starts with a conversation, not a contract. We'll walk your home with you, listen to what you're picturing, and tell you honestly what it will take. From Lemont to Hinsdale to Naperville, that first walk is how every Luxe project begins.
A no-pressure walk-through. A fixed, itemized budget before any work begins.
- (312) 445-0727
- info@luxedevelopment.net
- Lemont, IL 60439 · Mon to Fri 8am to 5pm