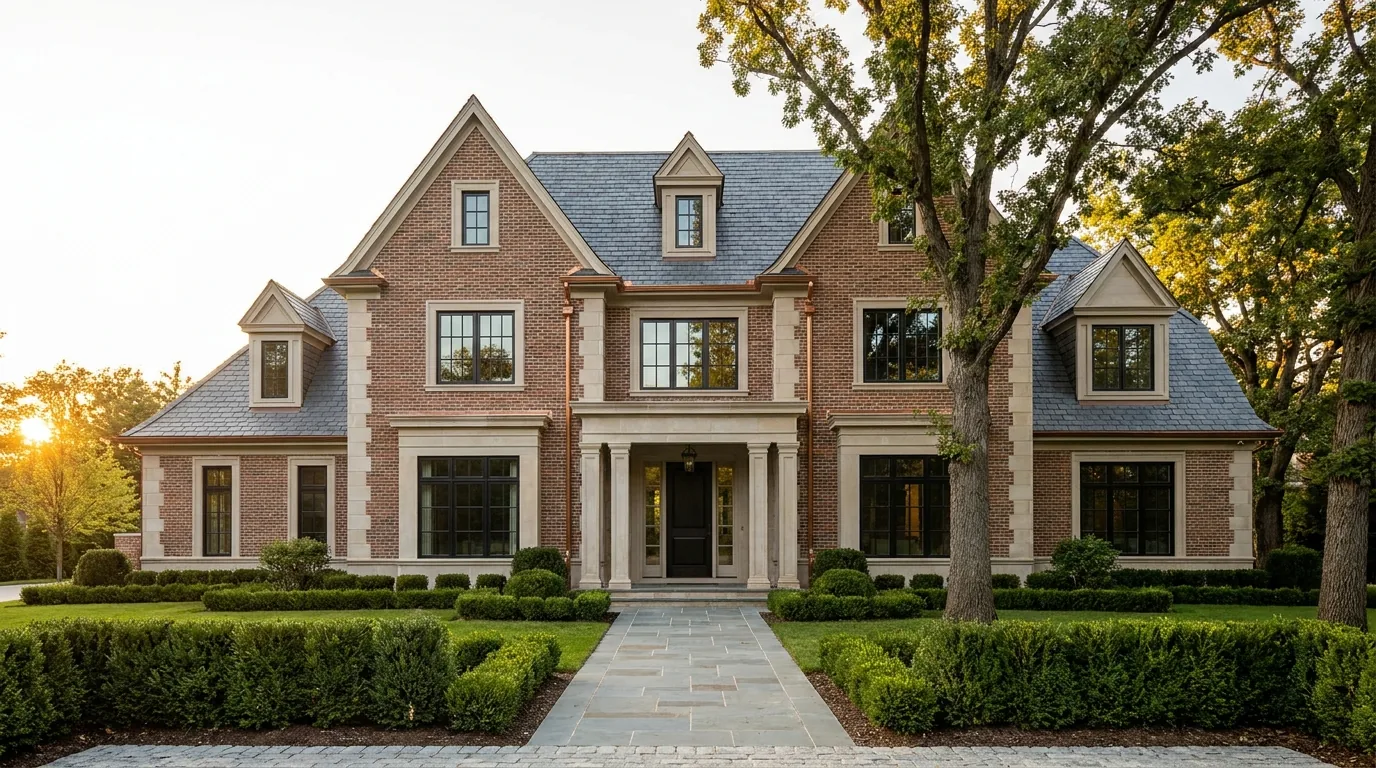
Kitchen, Bath & Home Remodeling in Downers Grove, IL
Luxe Development brings design-build kitchen remodeling and bathroom remodeling to Downers Grove, from the Victorians near the Maple Avenue corridor to the mid-century ranches beyond it. One accountable team carries your project: architect, engineer, and builder under one roof. The itemized budget you approve before construction is the number you build.
One Accountable Team
Architect, engineer & builder, one team
Fixed, Itemized Budgets
Priced in full before we break ground
The Same Hands
On every project, framing to finish
Lemont, Illinois
Design-build for the western suburbs
Remodeling Downers Grove's Established Homes
Downers Grove doesn't just have old houses. It documents them. The village's historic-building survey catalogued 865 properties across Denburn Woods, Shady Lane Estates, and the E.H. Prince subdivision, and local historians have confirmed 68 Sears kit homes built between 1908 and 1940. People here care what their homes are. Our job is to remodel them so the character stays and the function catches up.
The Historic Core
The blocks around downtown and the Maple Avenue corridor hold Victorians, foursquares, and kit homes that predate modern living. Plaster walls, undersized framing, and kitchens drawn for another century are normal here. The architect and structural engineer resolve the structure first, so the finished space looks original to the home and works like a new one.
The Mid-Century Neighborhoods
Move away from the core, through Pierce Downer, Randall Park, and Orchard Brook, and the stock shifts to ranches, Cape Cods, and split-levels from the 1950s through the 70s. These homes are solid but compartmentalized. Most of our Downers Grove work opens them up: walls removed, kitchens rejoined to living space, a real primary bath carved out at last.
The Remodel-or-Teardown Decision
Infill builders price aging Downers Grove homes for their lots, and detached medians climbed past $570,000 in spring 2026. That math tempts owners to tear down. Often they shouldn't. If the structure is sound, a well-designed remodel or addition delivers new-home function while keeping the mature trees, the streetscape, and the architecture that made you buy here. We'll tell you honestly which side of that line your house sits on.
Where we work in Downers Grove
- Denburn Woods
- Shady Lane Estates
- E.H. Prince
- Maple Avenue corridor
- Pierce Downer
- Randall Park
- Orchard Brook
- 865 properties catalogued in the village historic-building survey
- 68 documented Sears kit homes built between 1908 and 1940
- Detached medians climbed past $570,000 in spring 2026
- About 20 minutes from our Lemont office up Lemont Road and Main Street
- Full permit package handled with the Village of Downers Grove
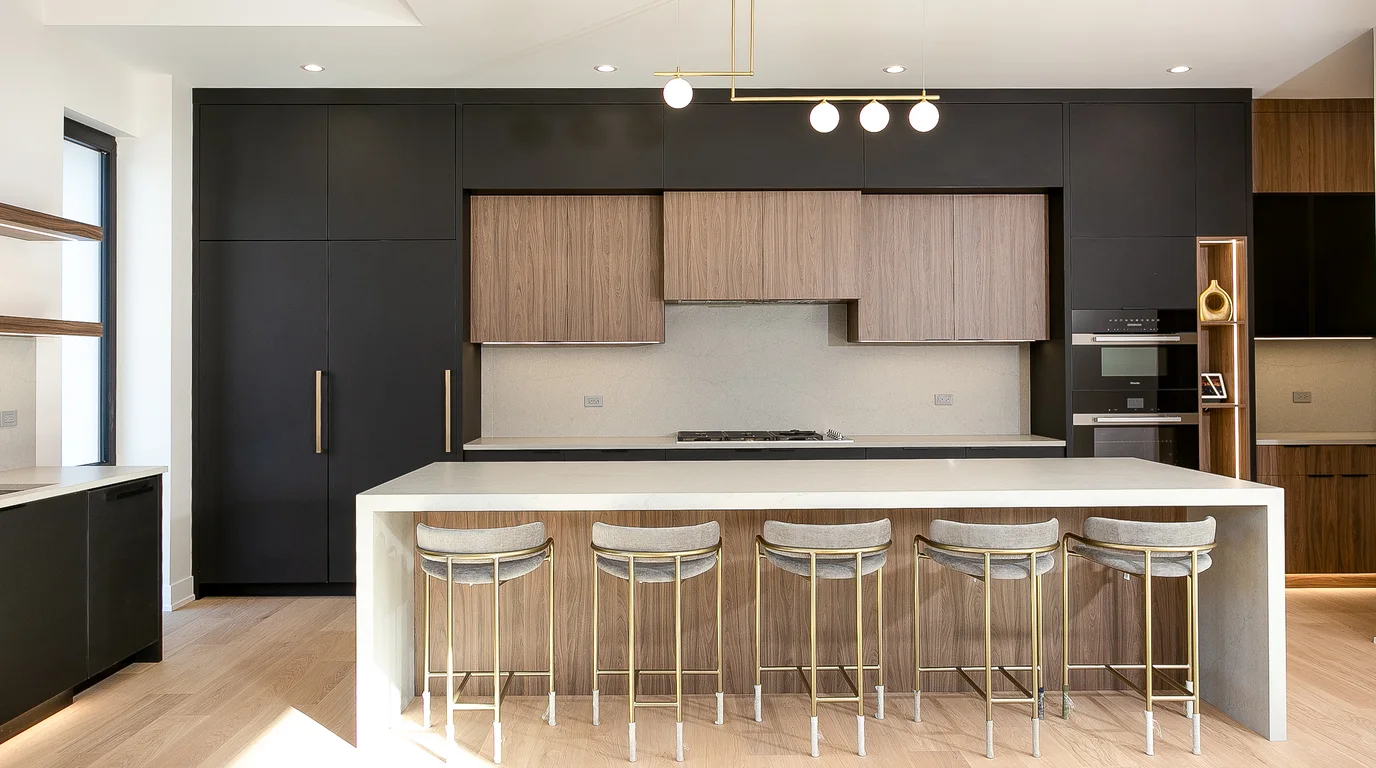
Kitchen Remodeling in Downers Grove
The signature Downers Grove kitchen project is structural. Galley kitchens in kit homes and Cape Cods, walled-off kitchens in ranches: the original floor plans never imagined an island with seating for five.
As design-build kitchen remodeling contractors, we redraw the plan, absorb a pantry or dining room where it earns its keep, and handle the load-bearing work with the structural engineer. Then the finishes get the same discipline. Inset or overlay cabinetry, slabs you select in person, and lighting planned in layers.
Luxe kitchens start at $30,000, and most fall between $30,000 and $90,000. Every line item is priced before demolition. Explore our kitchen remodeling services or see what drives the number in the kitchen remodel cost guide.
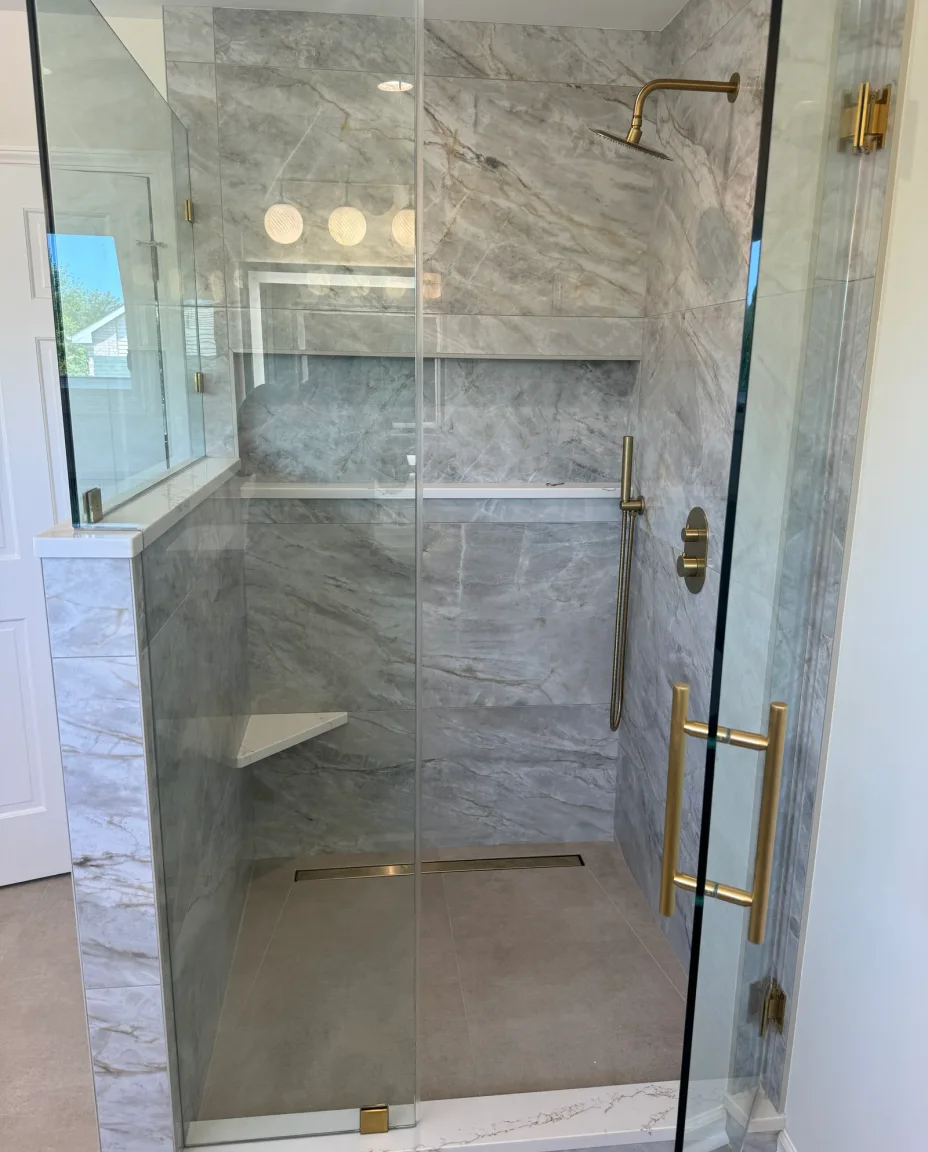
Bathroom Remodeling in Downers Grove
Most older Downers Grove homes carry one small full bath and no true primary suite. That's the gap our bathroom work closes.
We convert underused bedrooms and closets into primary suites, replace cast-iron tubs with curbless walk-in showers, and fit second baths inside the existing footprint. Dated plumbing stacks and plaster walls don't surprise us. They're why homeowners searching for bathroom remodeling contractors near me end up wanting one accountable team instead of three trades pointing at each other.
Luxe bathrooms typically land in the mid five figures, priced line by line before we start. See the full scope on our bathroom remodeling page.
Additions, Basements & Whole-Home Remodeling
When the whole house needs to move forward, we scale with it. Home additions, including second stories and rear extensions, run $100,000 to $200,000 and buy new-build square footage without surrendering your lot to an infill builder. Whole-home remodeling reworks the entire floor plan in one coordinated design. And when a rebuild truly is the right call, we design and build custom homes as well. One firm, every path.
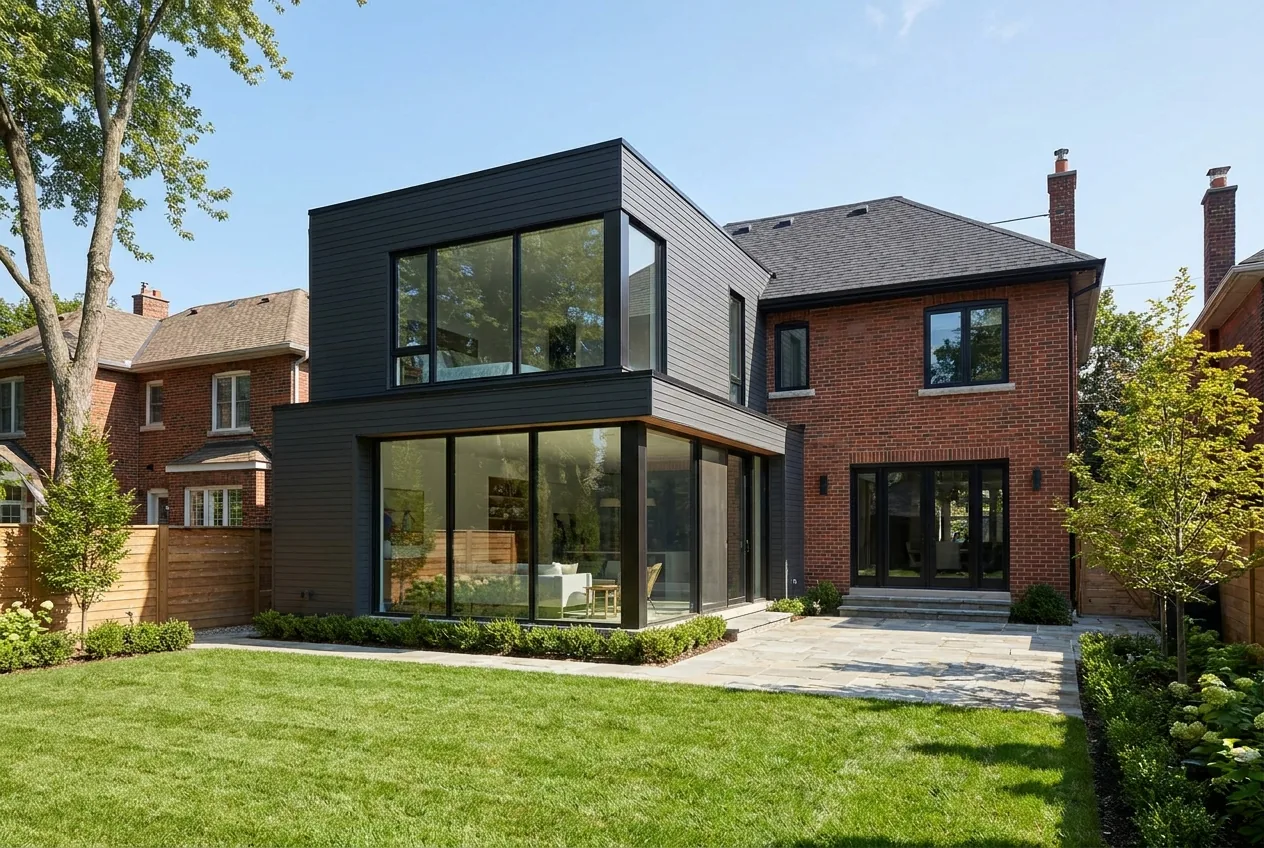
A Wet Zone Rebuilt, Photographed in Mokena
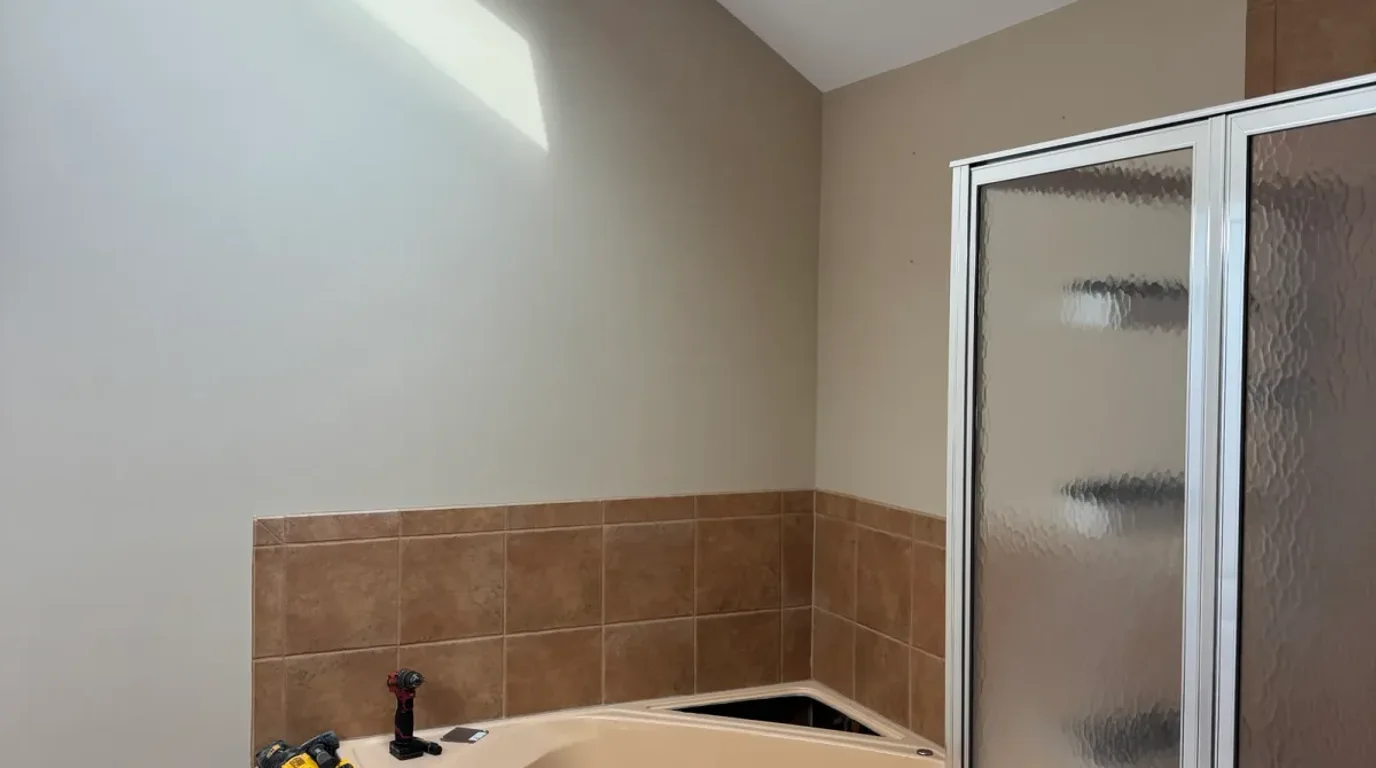
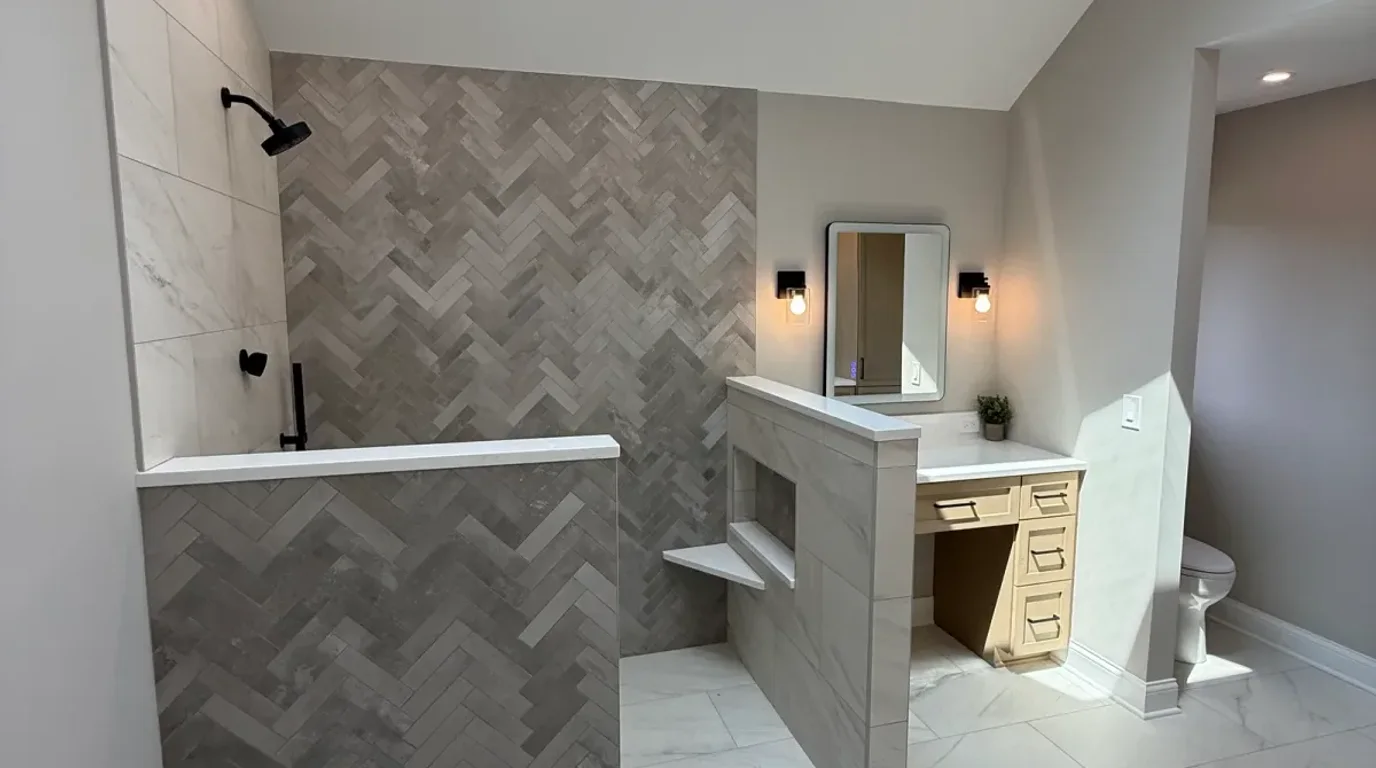
A village that catalogues its own housing stock down to the address deserves better than a stock photograph here. So this is a finished Luxe bath in Mokena: the corner tub and its framed enclosure came out, and the wet zone went back as an open walk-in shower.
Why Downers Grove Homeowners Work With Luxe
Design-build under one roof for years. One accountable team walks every space, and the team that draws your plans is the same team that builds them.
- A fixed, itemized budget before construction. The number you approve is the number you build. No allowance games after demolition.
- Our team walks your space. We measure, listen, and stay your point of contact. No revolving project managers.
- One team from drawings to handover. Architect, engineer, and builder on one team, which matters in older Downers Grove homes where structure and design are the same conversation.
- Licensed and insured. Licensed and insured.
- English and Polish spoken. Whichever language your household plans in.
Read how the four-phase Luxe Method runs every project, from first walk-through to white-glove handover.
Your home already belongs on its block. Let's make it work like it was built this year.
Walk your space with us. No pressure, no obligation, and a fixed itemized budget before any work begins.
Downers Grove Remodeling FAQs
Do you remodel homes in Downers Grove, IL?
Yes. Downers Grove is one of 17 suburbs we serve, about 20 minutes from our Lemont office straight up Lemont Road as it becomes Main Street. We design and build kitchens, bathrooms, basements, additions, and whole-home remodels across the village, from the historic core to the newer south end.
Can you remodel a kitchen in an older Downers Grove home, like a Victorian or a Sears kit home?
Yes. Older homes are the work we know best. Downers Grove has 68 documented Sears kit homes and a downtown core full of Victorians, and those houses carry plaster walls, quirky framing, and layouts drawn for another era. The architect and structural engineer resolve the structure first, so the finished kitchen respects the home and works like a new one.
How much does a kitchen remodel cost in Downers Grove?
Luxe kitchens start at $30,000, and most Downers Grove projects fall between $30,000 and $90,000 depending on scope. You approve a fixed, itemized budget before construction begins. For a full breakdown of what moves the number, read our kitchen remodel cost guide.
Should I remodel my Downers Grove home or tear it down and rebuild?
If the structure is sound and you love the block, a well-designed remodel usually wins. Downers Grove's infill market prices aging homes for lot value, but remodeling keeps the mature trees, the streetscape, and the character while replacing everything that doesn't work. We assess your home honestly in the first walk-through. And if a rebuild is truly the right answer, we build custom homes too.
Do you handle permits with the Village of Downers Grove?
Yes. We prepare and manage the full permit package with the Village of Downers Grove, including the architectural drawings and engineering that structural work requires. Because those documents come from the same team, approvals move without you chasing paperwork between separate companies.
Who runs my project day to day?
Our team walks your space at the start and stays your point of contact through handover. One team owns the project, so you're never passed between project managers. One accountable team, licensed and fully insured, carries your project from drawings to the final walk-through.
Also Serving the Suburbs Around Downers Grove
We serve Downers Grove from Lemont, alongside its neighbors across DuPage and Cook counties.
Looking for another town? See everywhere we work.
Request a Consultation in Downers Grove
Tell us about your home and what isn't working. We'll walk your space, talk through what's possible, and follow up with a clear path to a fixed, itemized budget.
What happens next
- The walk-through. Our team visits your Downers Grove home, measures, and listens.
- The design and the number. Architecture, selections, and an itemized budget you approve before anything starts.
- The build. One team, one point of contact, a finished home delivered as drawn.
No pressure and no obligation. Just a straight answer about your house.
- (312) 445-0727
- info@luxedevelopment.net
- Lemont, IL 60439 · Mon to Fri 8am to 5pm