Primary bathroom remodel in Mokena, IL with a light shaker double vanity, white stone-look counters and two black-framed mirrors by Luxe Development
5.0 on Google · Lemont, IL
Primary Bath · Mokena, IL

Primary Bathroom Remodel in Mokena, IL: Before and After

The original primary bath had a corner tub, a framed enclosure and a cherry-stained vanity. The tub came out, the wet zone was rebuilt as an open walk-in shower. Designed and built by one accountable team.

One Accountable Team

Architect, engineer & builder, one team

Fixed, Itemized Budgets

Priced in full before we break ground

The Same Hands

On every project, framing to finish

Lemont, Illinois

Design-build for the western suburbs

At a Glance

The project, at a glance.

One primary bathroom in Mokena, rebuilt around an open walk-in shower and a quiet vanity wall. Here is the scope in short.

  • LocationMokena, IL
  • ScopePrimary bathroom remodel
  • ServicesBathroom remodeling, tile, cabinetry, interior design
  • ApproachDesign and build, one team
Before & After

Before and after: a Mokena primary bath, photographed as it was and as it is.

Two pairs from the same room. The first pair is the wet zone, where the corner tub used to sit. The second is the vanity wall.

You are judging the work here, not the photography.

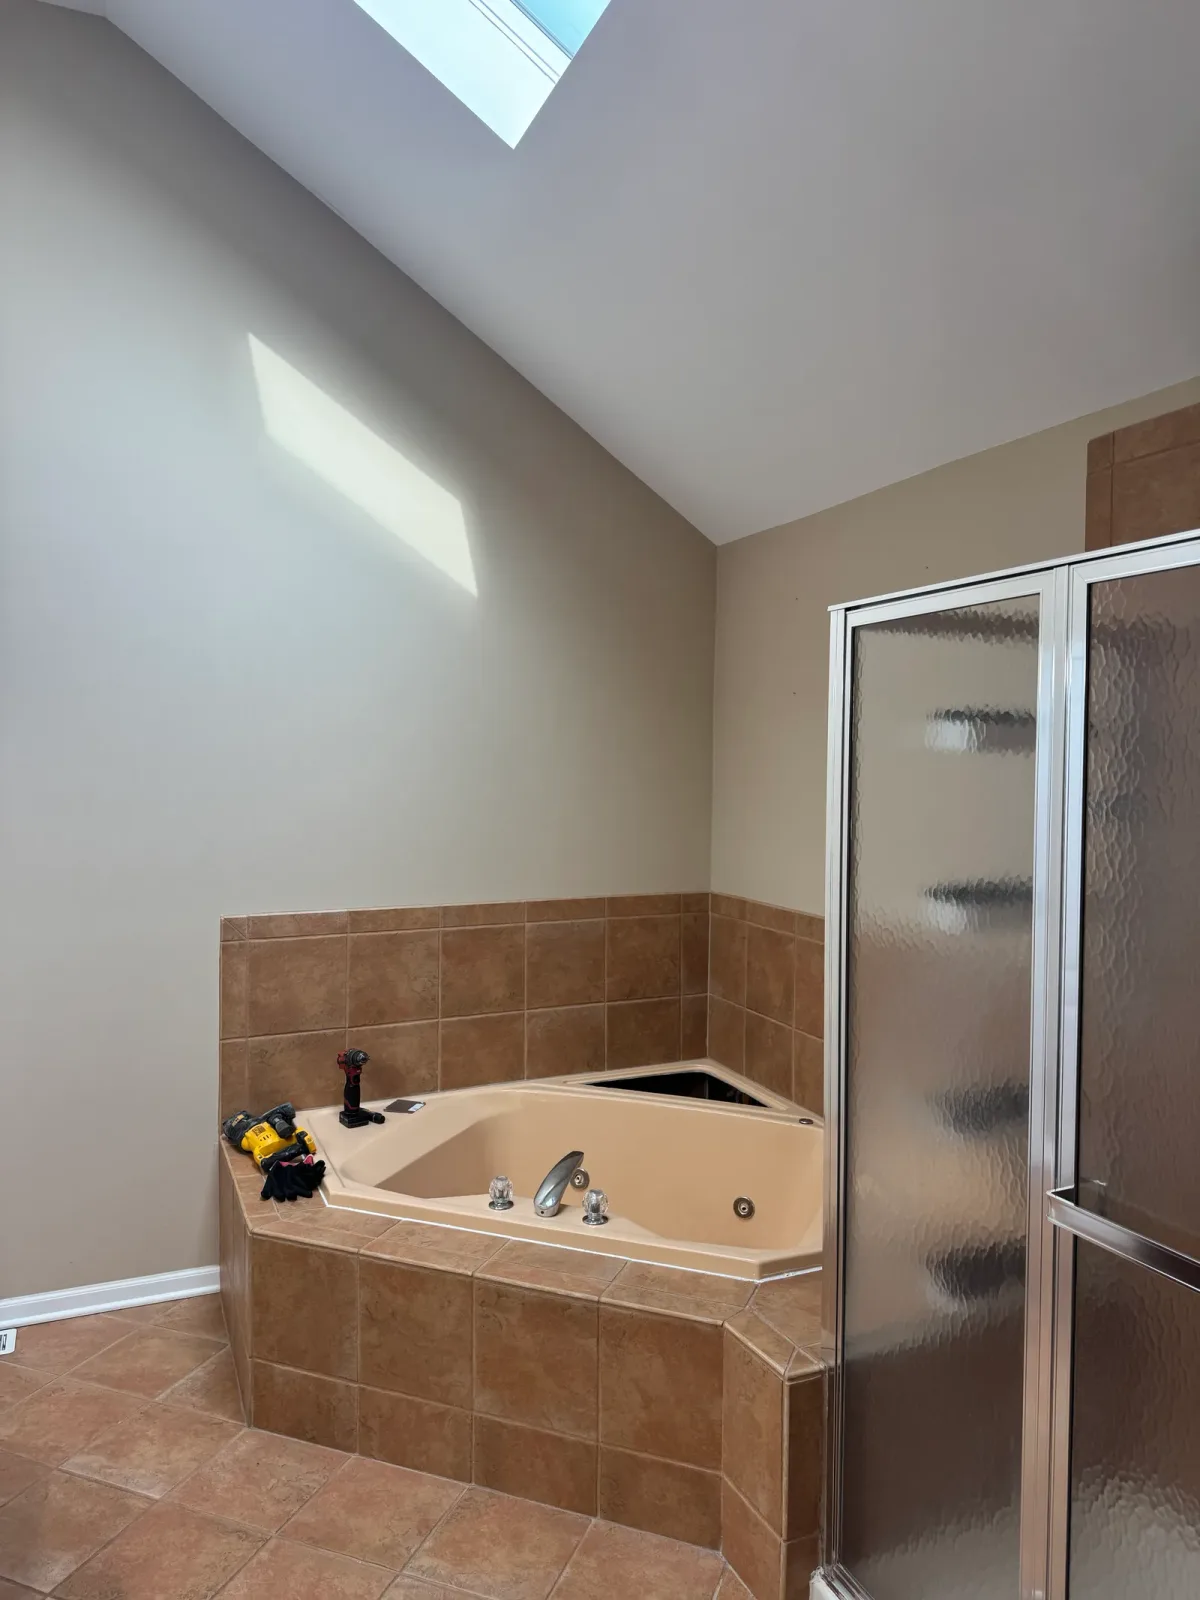
Bathroom remodel before photo, Mokena IL - corner tub set into beige tile beside a framed obscure-glass shower enclosure
Before

The wet zoneCorner tub and framed enclosure

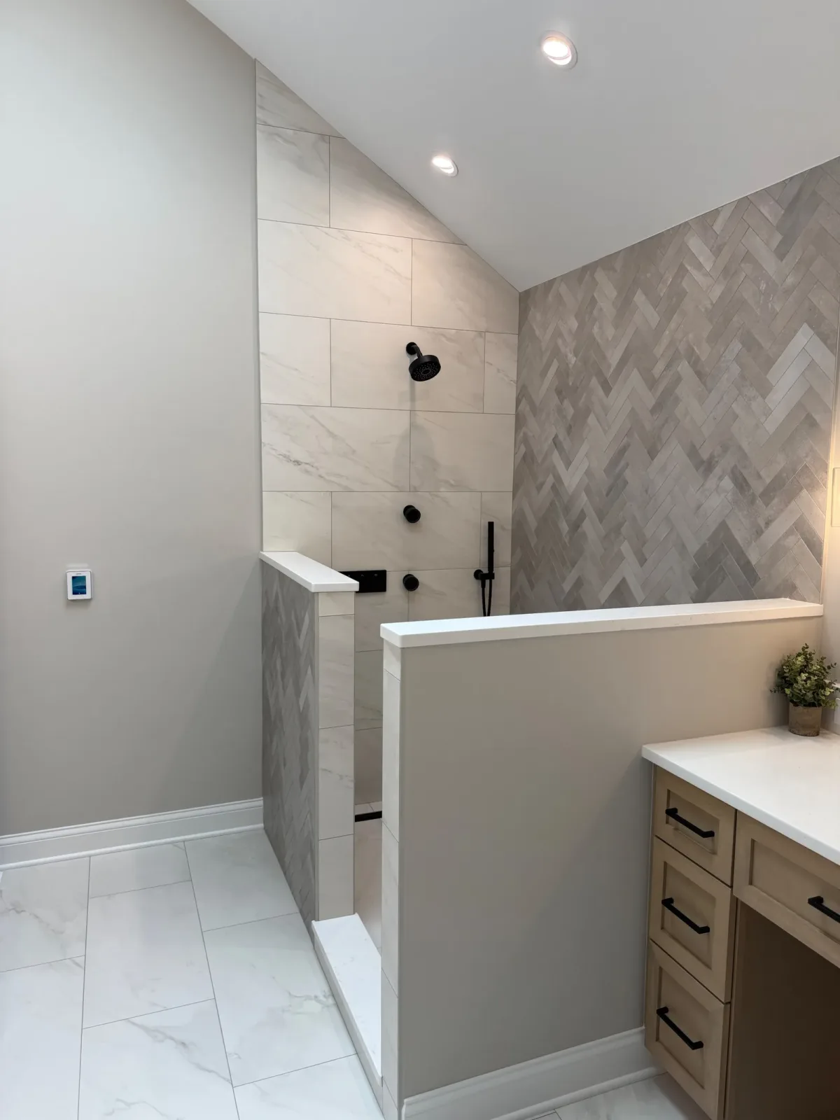
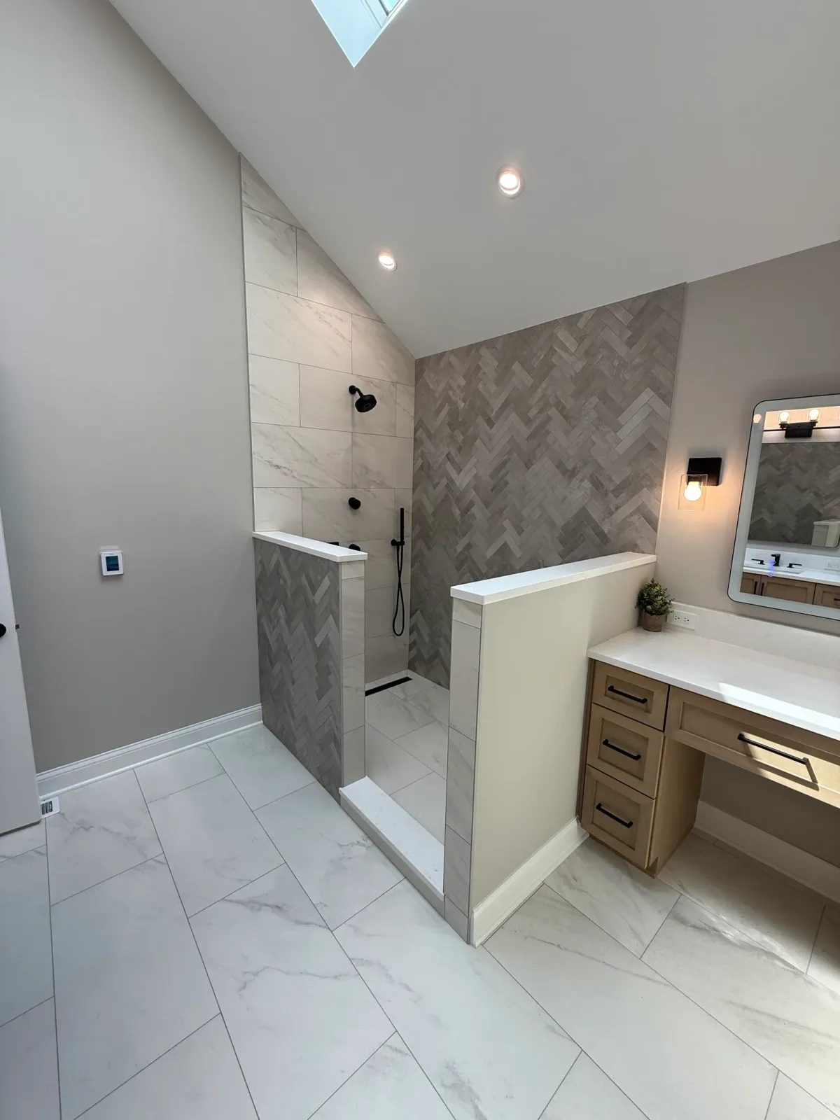
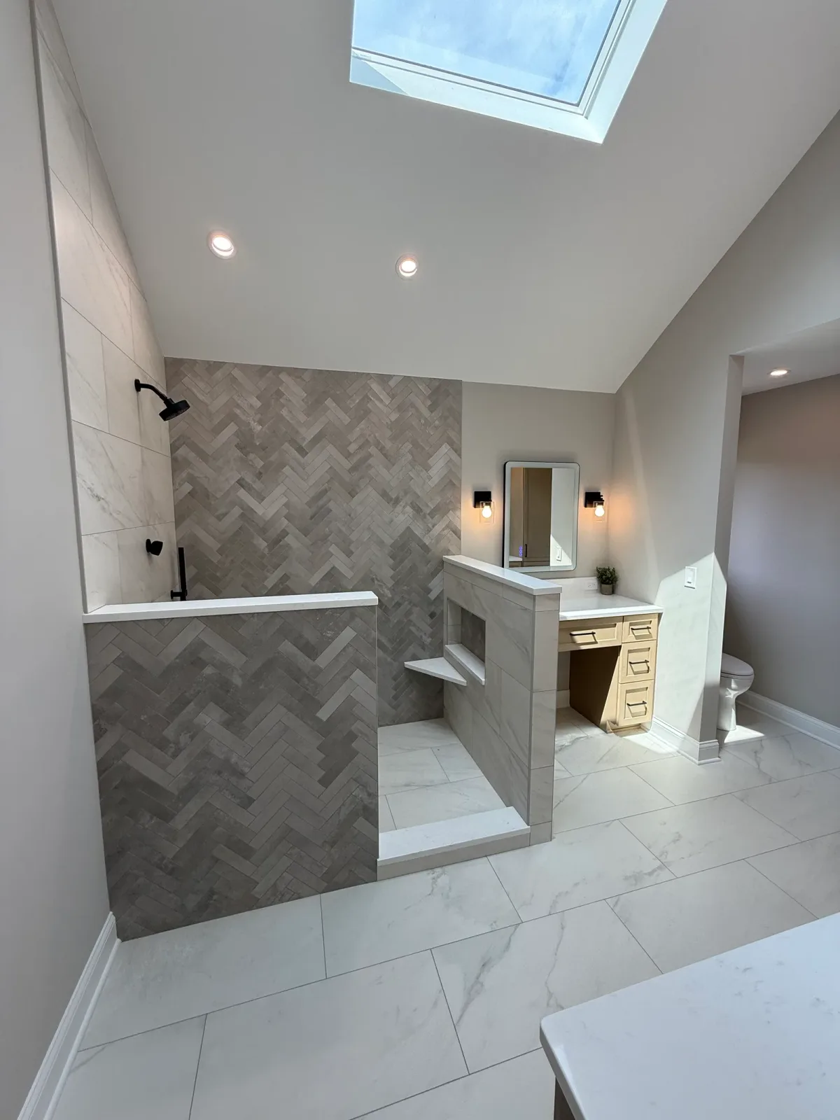
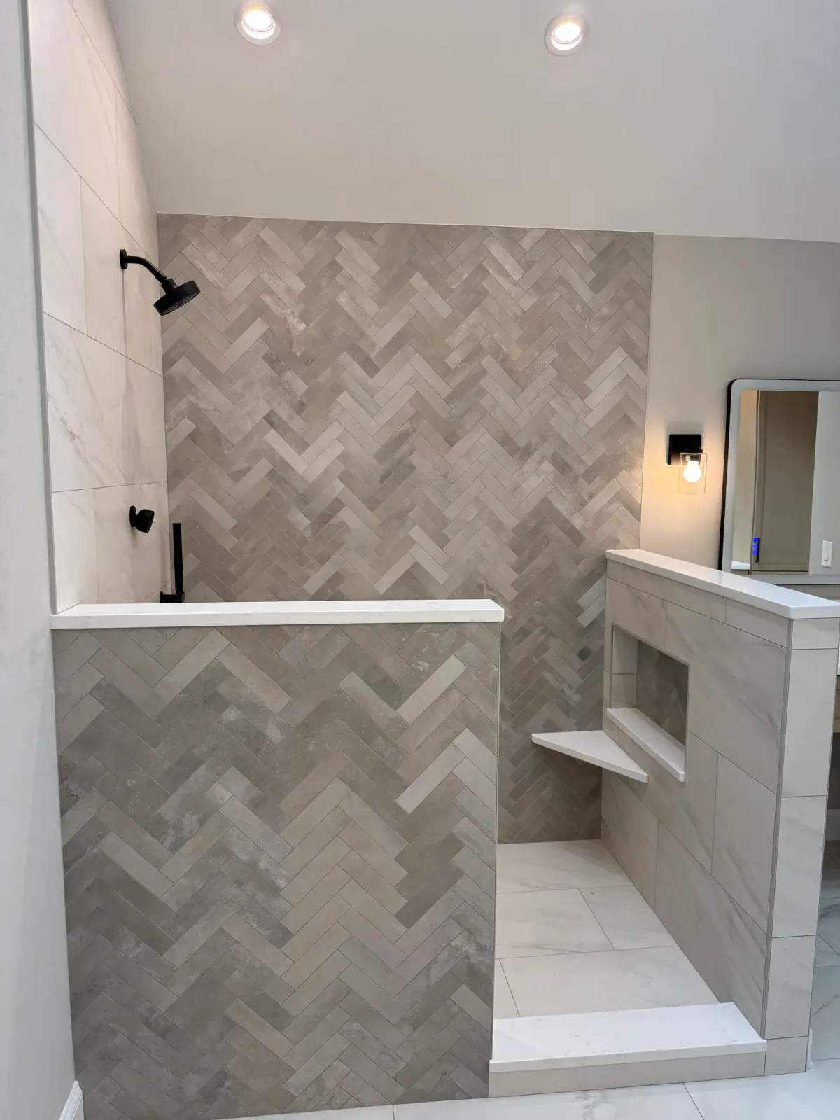
Bathroom remodel after photo by bathroom remodeling contractors in Mokena, IL - open walk-in shower with a full-height herringbone accent wall and knee walls with stone-look caps
After

The wet zoneOpen walk-in shower, herringbone wall

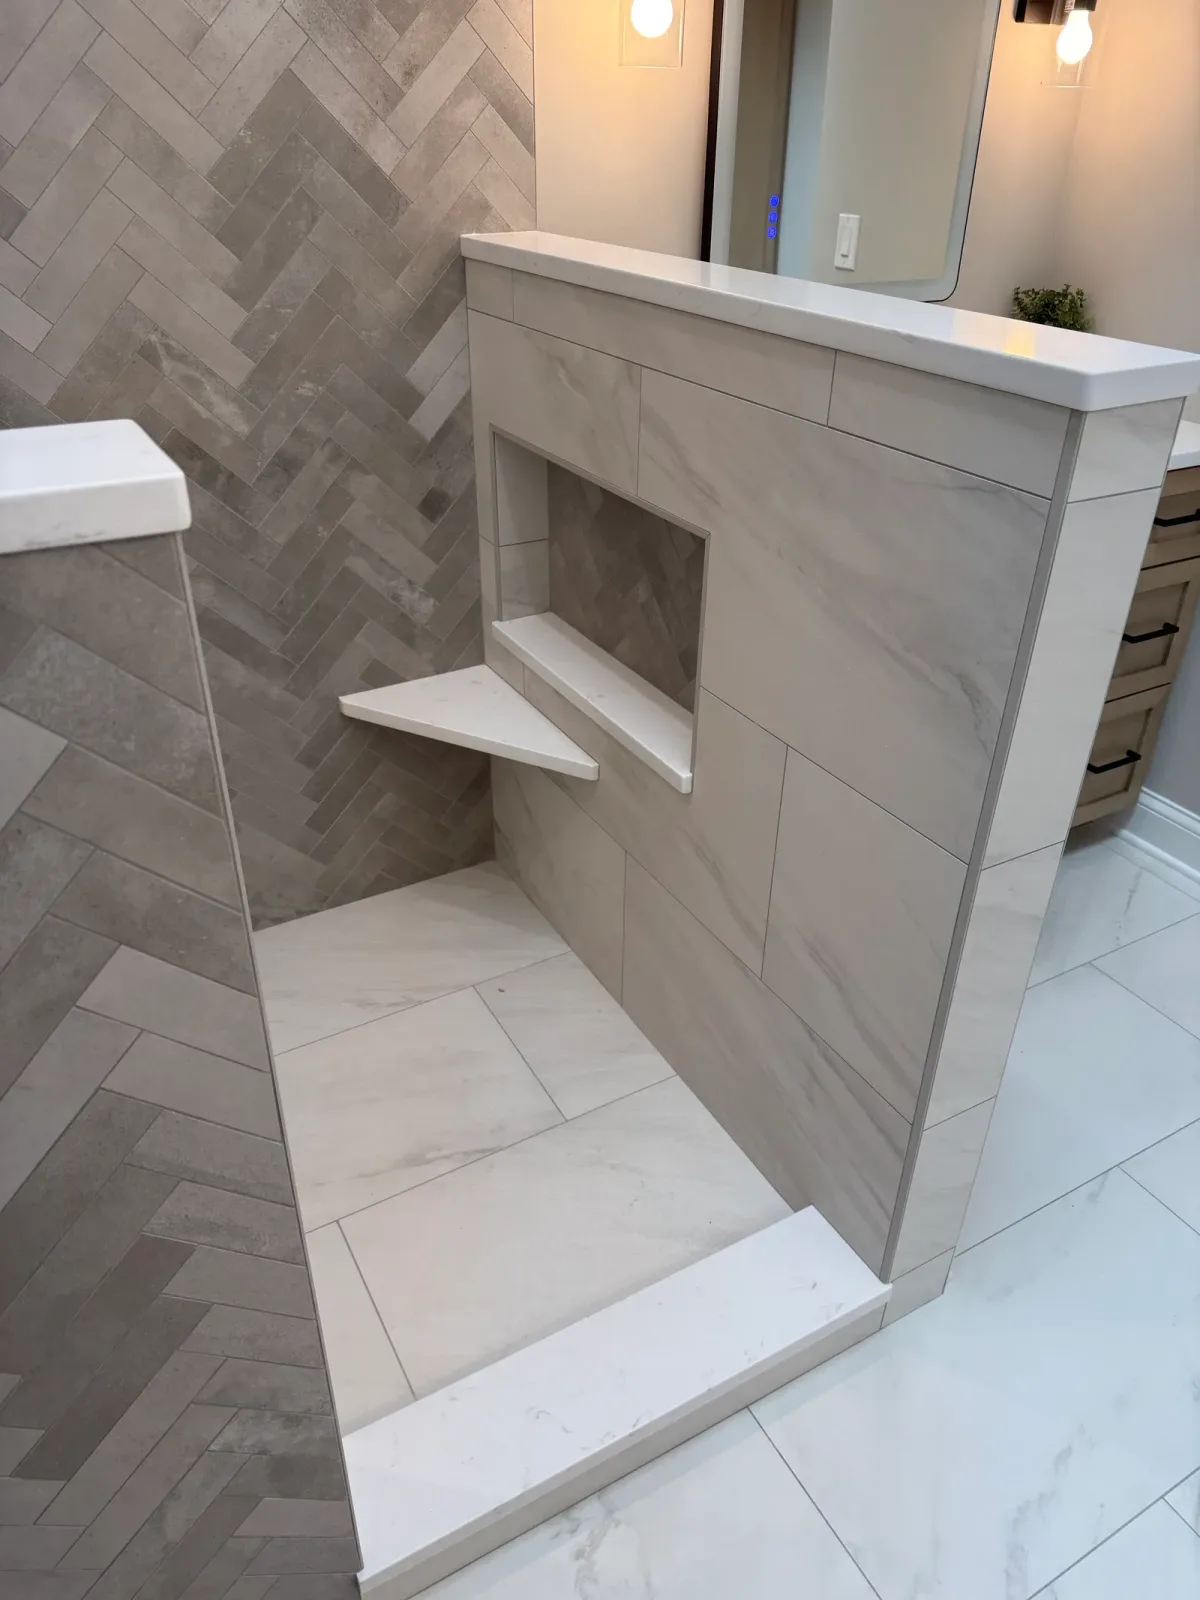
The same vaulted ceiling anchors both frames, so the comparison is easy to read. The corner tub and the framed obscure-glass enclosure came out. In their place, the wet zone was rebuilt as an open walk-in shower with a full-height herringbone accent wall and knee walls with stone-look caps. The beige floor and wainscot tile gave way to marble-look large-format tile, which runs from the floor up the shower walls apart from the herringbone accent.

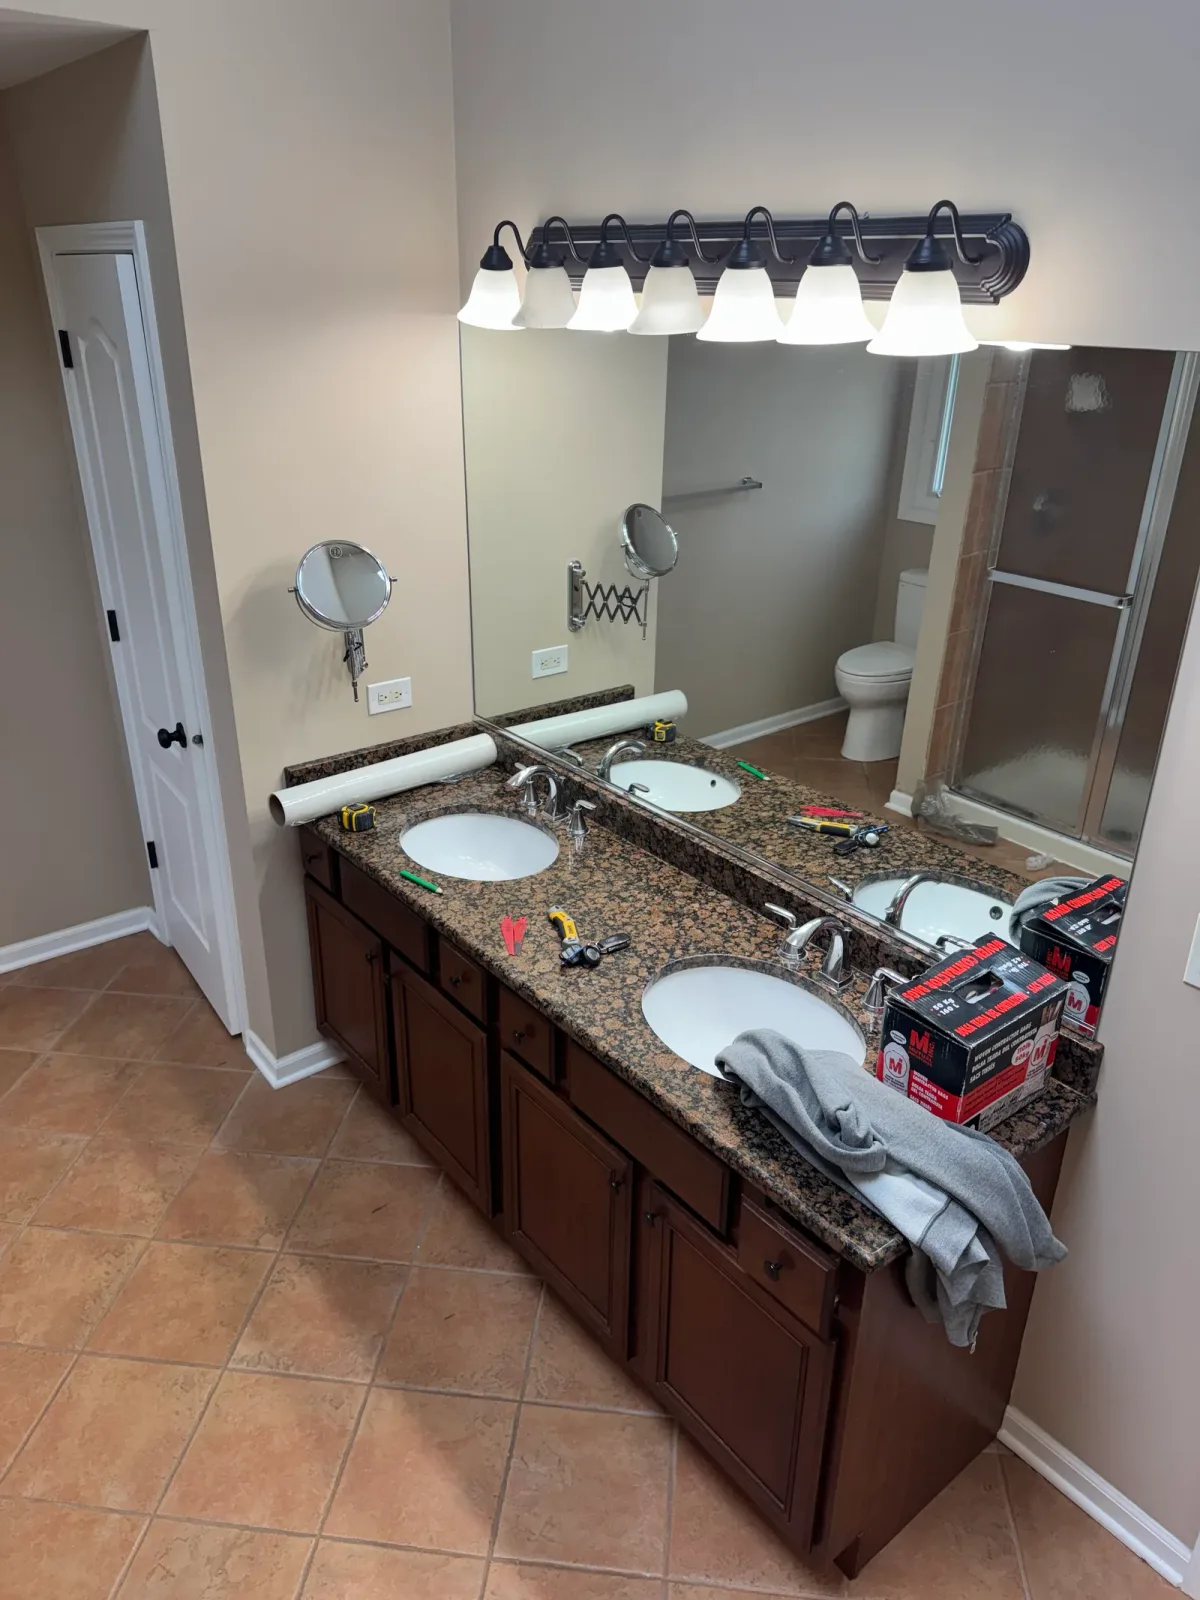
Bathroom remodel before photo, Mokena IL - cherry-stained raised-panel double vanity with a dark granite top, oval undermount sinks and a wide plate mirror
Before

The vanity wallCherry stain, dark granite, oval sinks

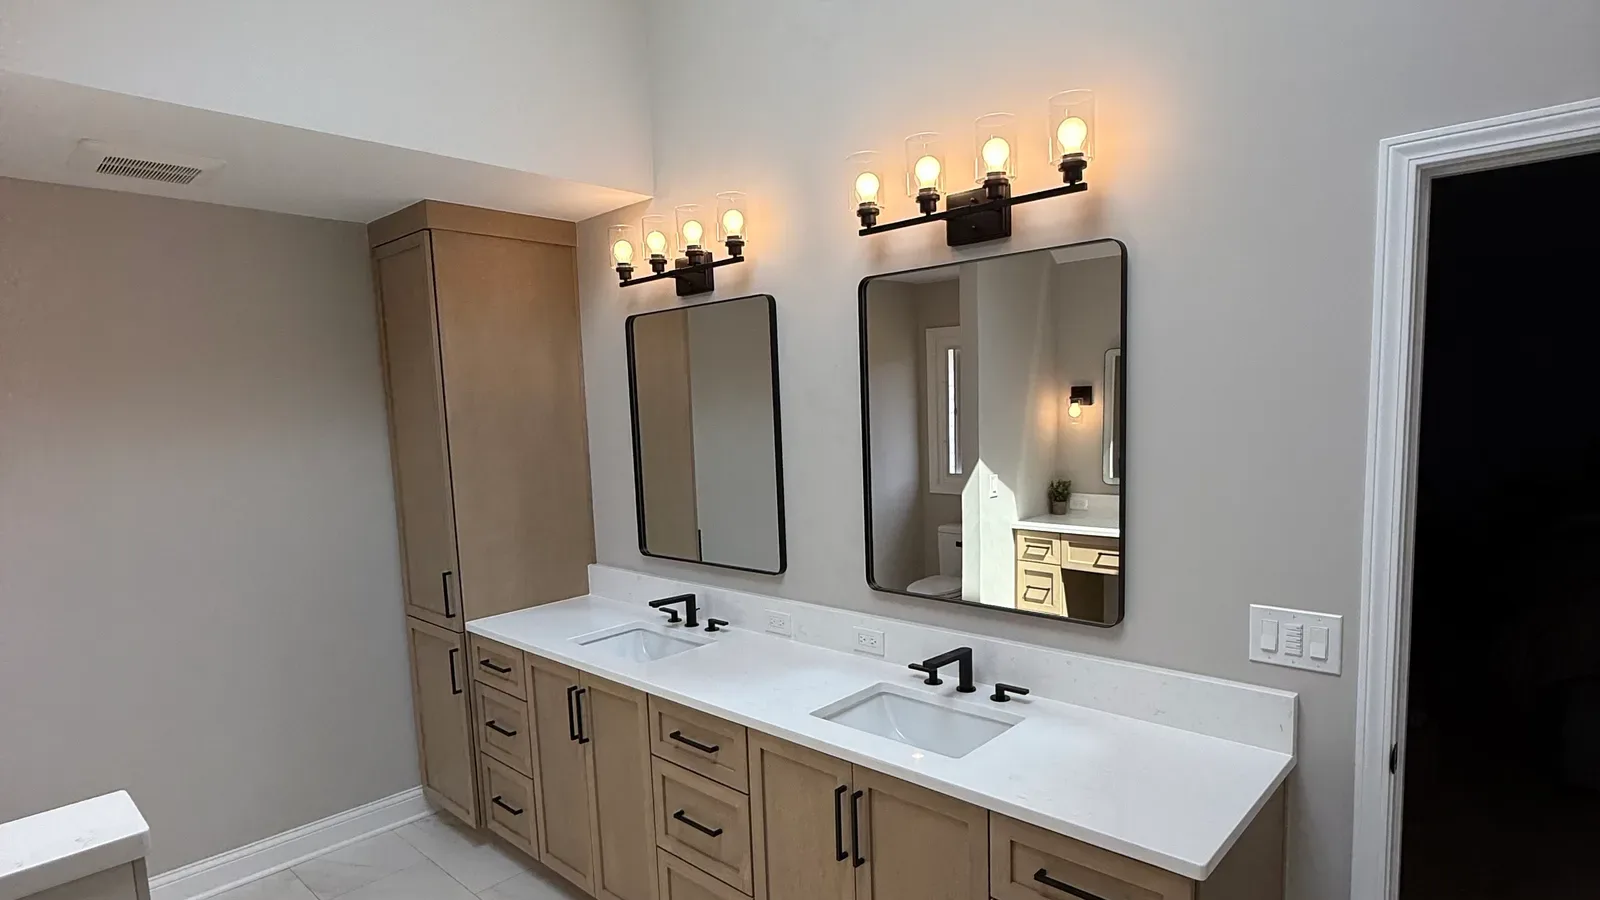
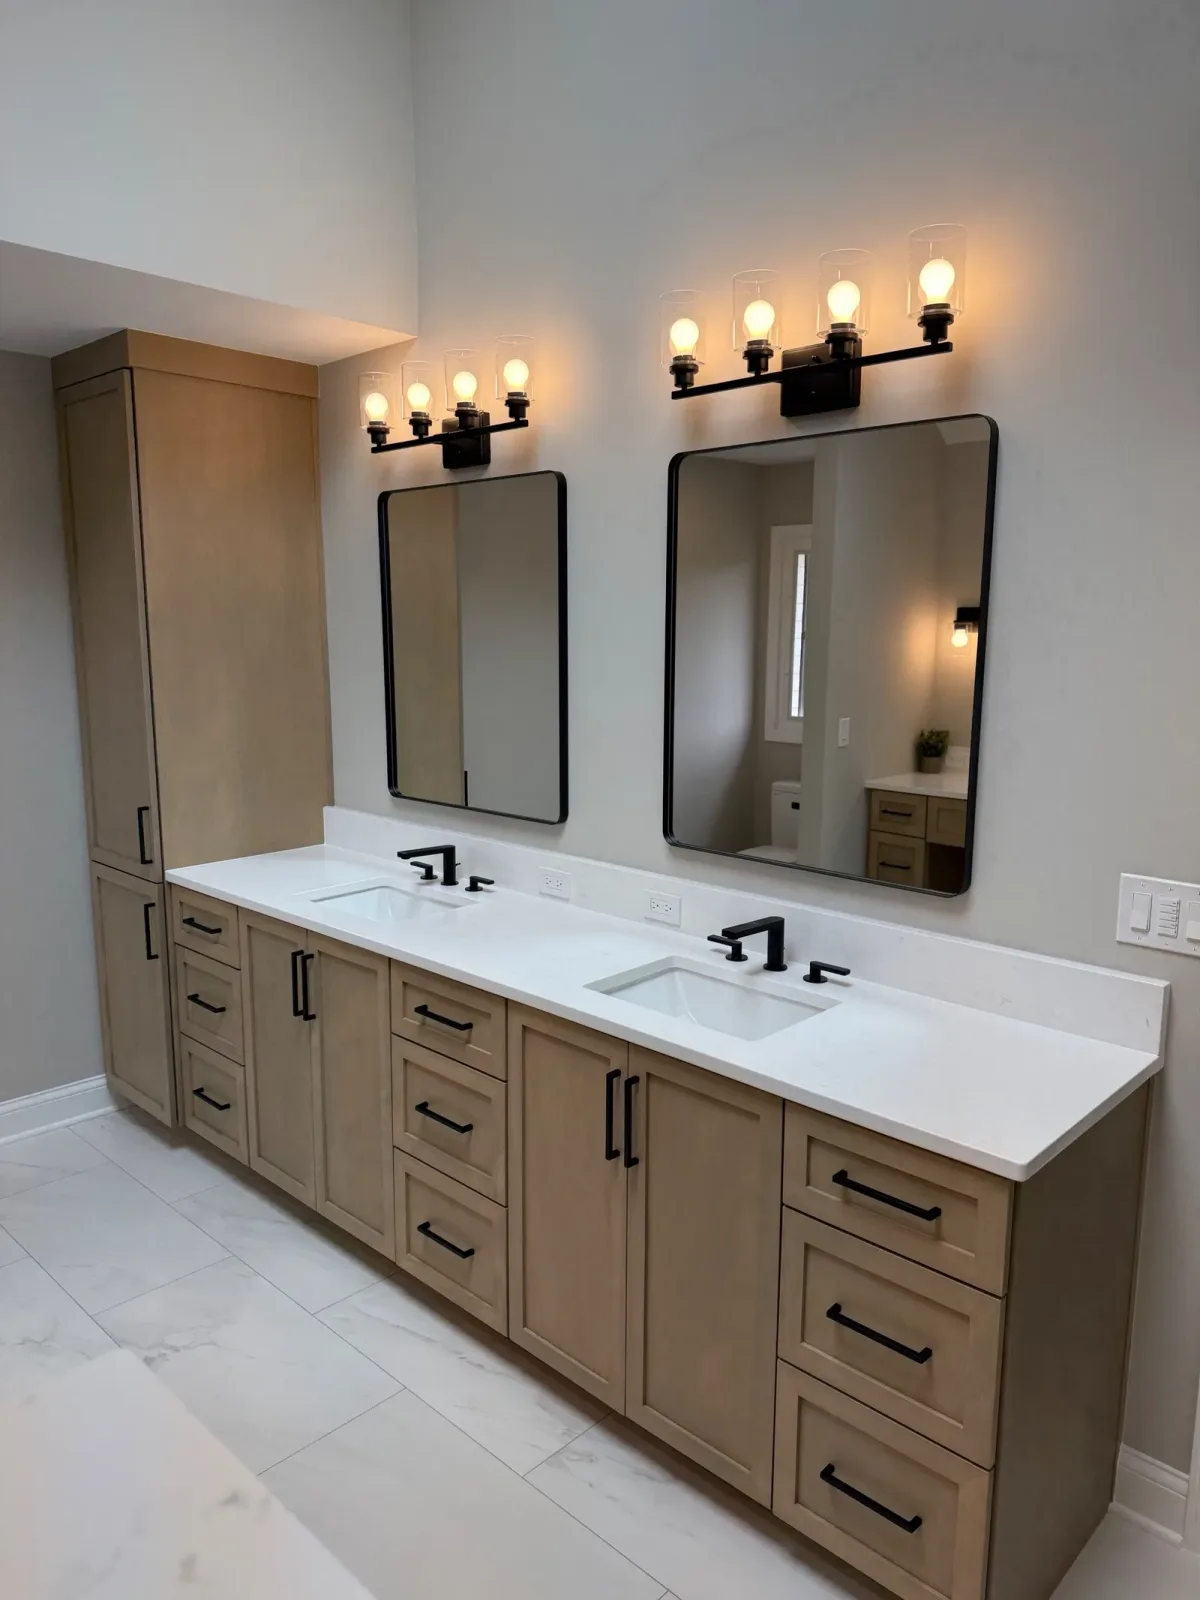
Bathroom remodel after photo, Mokena IL - light shaker double vanity with white stone-look counters, rectangular undermount sinks, black-framed mirrors and matte black lighting
After

The vanity wallShaker cabinetry, white counters, matte black

These two frames are comparable rather than identical. The before photograph is shot tighter than the after, so read the wall itself. The cherry-stained raised-panel vanity, the dark granite top, the oval undermount sinks, the wide plate mirror, the light bar and the chrome fixtures are all gone. What replaced them is a light shaker double vanity with a white stone-look counter and rectangular undermount sinks, two black-framed mirrors, matte black lighting, and a full-height linen tower that finally gives the room somewhere to put things. Read the change as oval bowls to rectangular bowls, dark granite to a light counter, and cherry-stained raised-panel doors to light shaker doors.

Planning a primary bath like this? Request a consultation and walk your space with us.

Request a Consultation Call (312) 445-0727

The Story

Challenge, approach, and result.

The Challenge

A layout the room had outgrown

The original primary bath had a conventional arrangement. A corner tub set into beige tile took the best of the floor area, a framed obscure-glass enclosure sat beside it, and the vanity wall carried cherry-stained raised-panel cabinetry, a dark granite top, oval undermount sinks and a wide plate mirror.

Our Approach

Give the floor back to the shower

The tub and the enclosure came out first. The wet zone was laid out around a built-in bench, a recessed niche and knee walls, so the shower gained the floor area the tub had been holding without closing the room in.

The Result

An open wet zone, a quiet vanity wall

The wet zone is now an open walk-in shower with a full-height herringbone accent wall, a built-in bench, a recessed niche and knee walls with stone-look caps, all in matte black fittings. The vanity wall answers it in light shaker cabinetry, white counters and undermount sinks.

Marble-look large-format tile carries the floor and the shower walls, with the herringbone accent wall as the one deliberate break, so the eye reads one room instead of a patchwork of surfaces. A separate seated makeup station with a framed mirror and wall sconces sits apart from the sinks, so getting ready does not compete with them. The full-height linen tower puts storage on the stretch of wall that used to sit bare beside the old mirror.
Our Process

How the Luxe Method shaped this bathroom.

01

Step OneVision & Architecture

Our team walked the room and mapped it honestly. The corner tub was holding floor area the shower could use far better, so the plan started by taking it out rather than working around it. The wet zone was drawn first, and the vanity wall was drawn to answer it.

02

Step TwoBespoke Curation

Materials were selected and priced before demolition: marble-look large-format tile, herringbone accent tile, white stone-look counters and knee-wall caps, light shaker cabinetry, matte black fittings and lighting. Our clients approve a fixed, itemized budget, and that number is the number we build. See how the full process works.

03

Step ThreeMaster Construction

The same crews built the bench, the niche and the knee walls, then set the tile, the counters and the fittings.

04

Step FourWhite-Glove Handover

Every Luxe project ends the same way. The room is cleaned, photographed and walked before handover, and the finishes are checked against what was drawn and priced.

The tub is gone. The floor it used to hold is now an open walk-in shower.

Related Work

The craft behind this project.

This project came out of our bathroom remodeling practice, with the tile, cabinetry and fixture palette guided by interior design. One team drew it, priced it and built it, which is why the herringbone wall, the knee-wall caps and the vanity run all read as one decision instead of three.

We work across Mokena and the surrounding suburbs. See more on our remodeling in Mokena page, or browse all projects.

Next project: Marble Primary Bath in Mokena

Start the conversation

Planning a bathroom project in Mokena?

Walk your space with us. You'll get straight answers, a clear scope, and a fixed, itemized budget before any work begins.

A no-pressure walk-through. No obligation, and the number you approve is the number you build.

Start your projectStep 1 / 5

What are you planning?

Free. No obligation.
Free Site Walkthrough

Ready to rebuild your primary bath?

Bring us your Mokena bathroom and see what one accountable team can do with it. We walk the room with you, look at what the layout is wasting, and lay out the scope and the fixed number before anything comes out.

Tap to Call (312) 445-0727