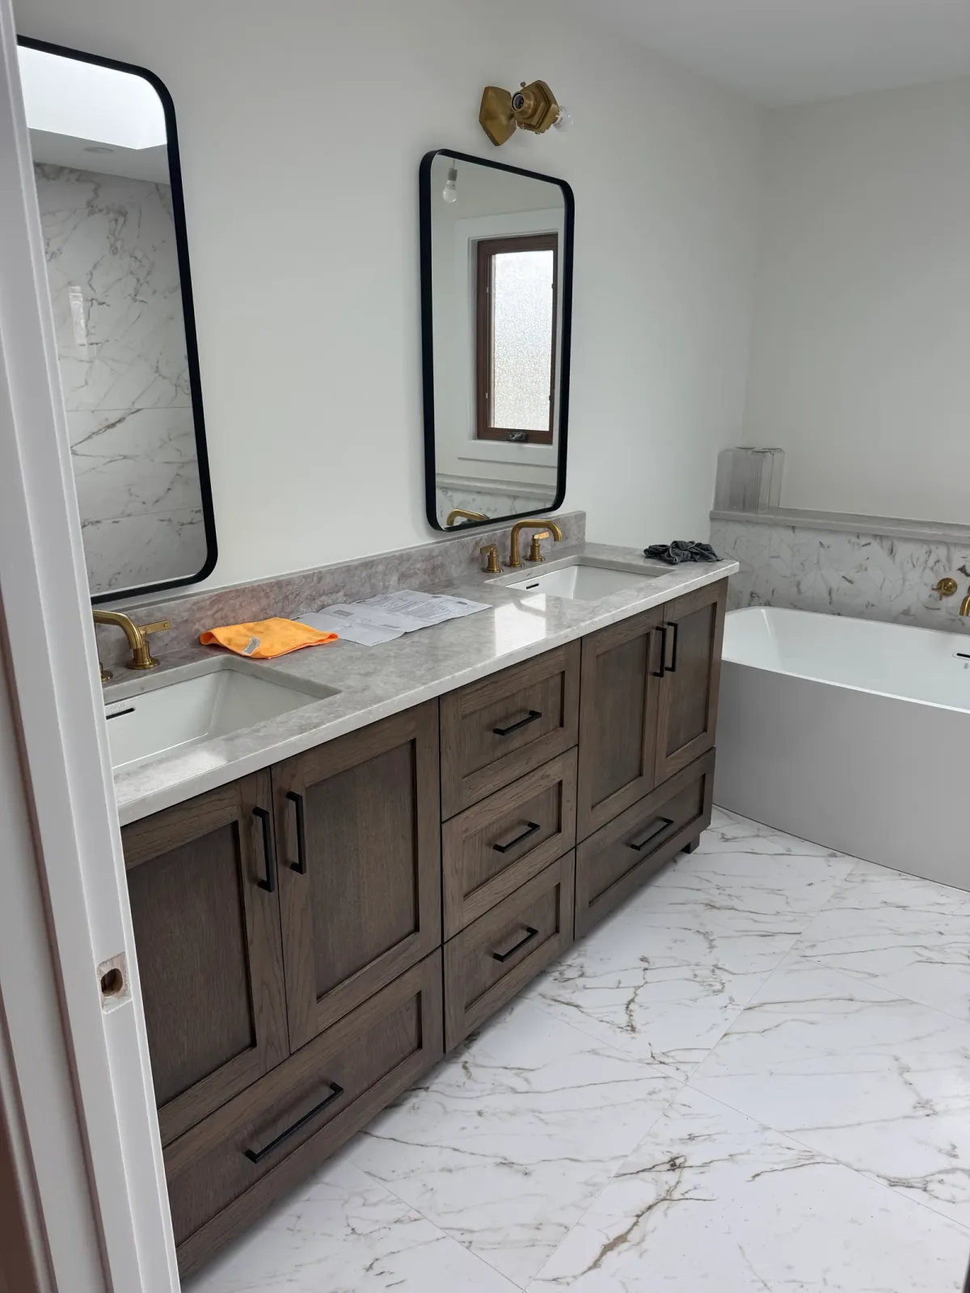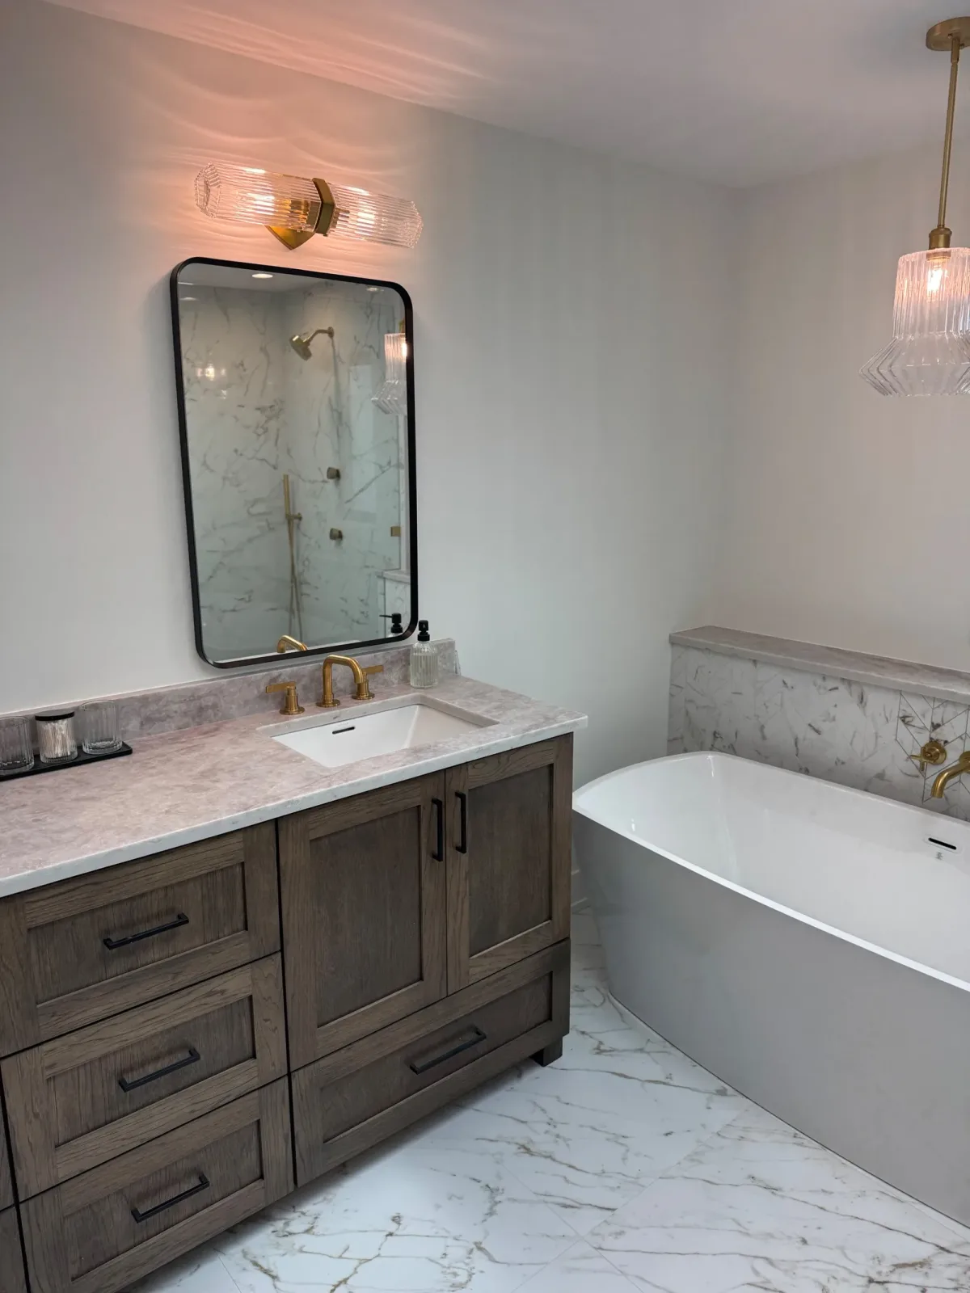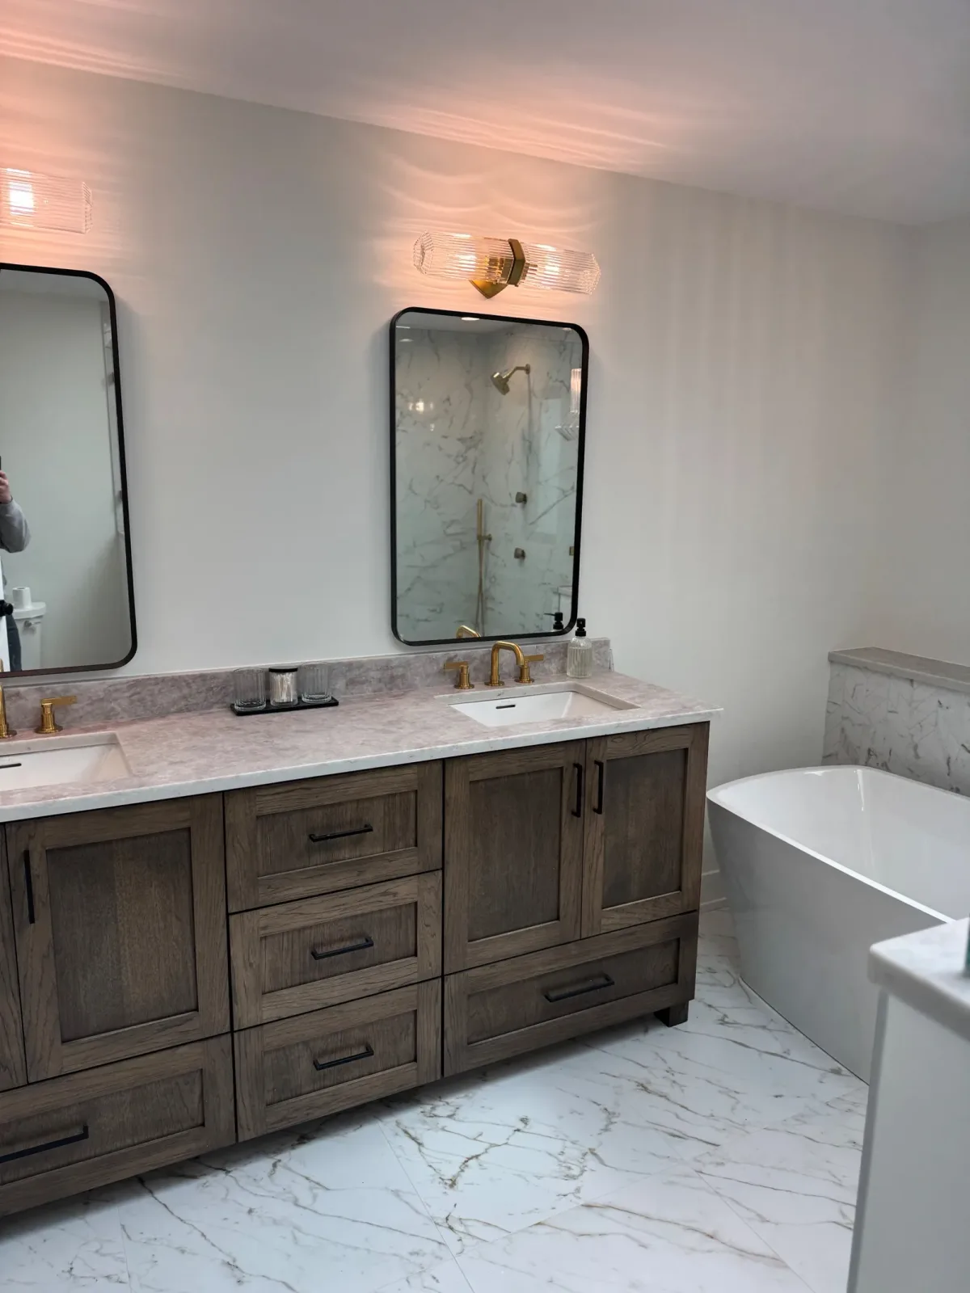
Challenge, approach, and result.
A 1990s bath built around the wrong fixture
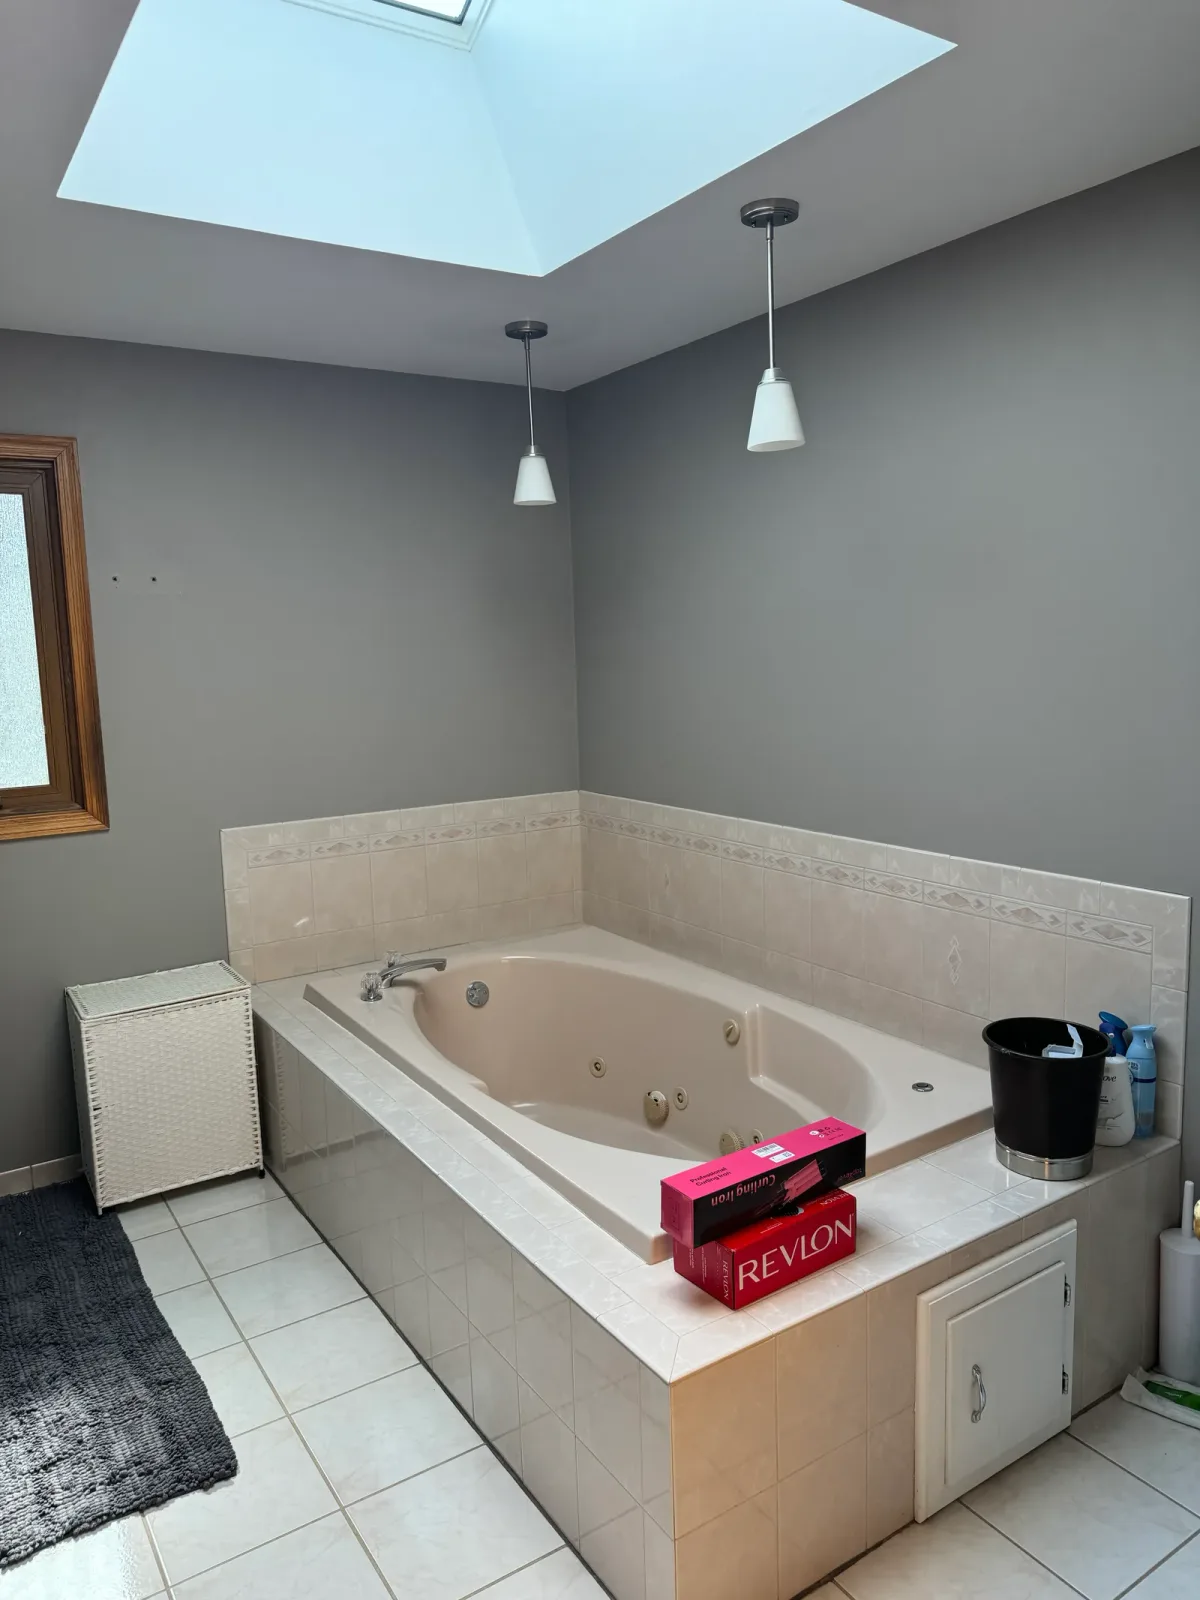
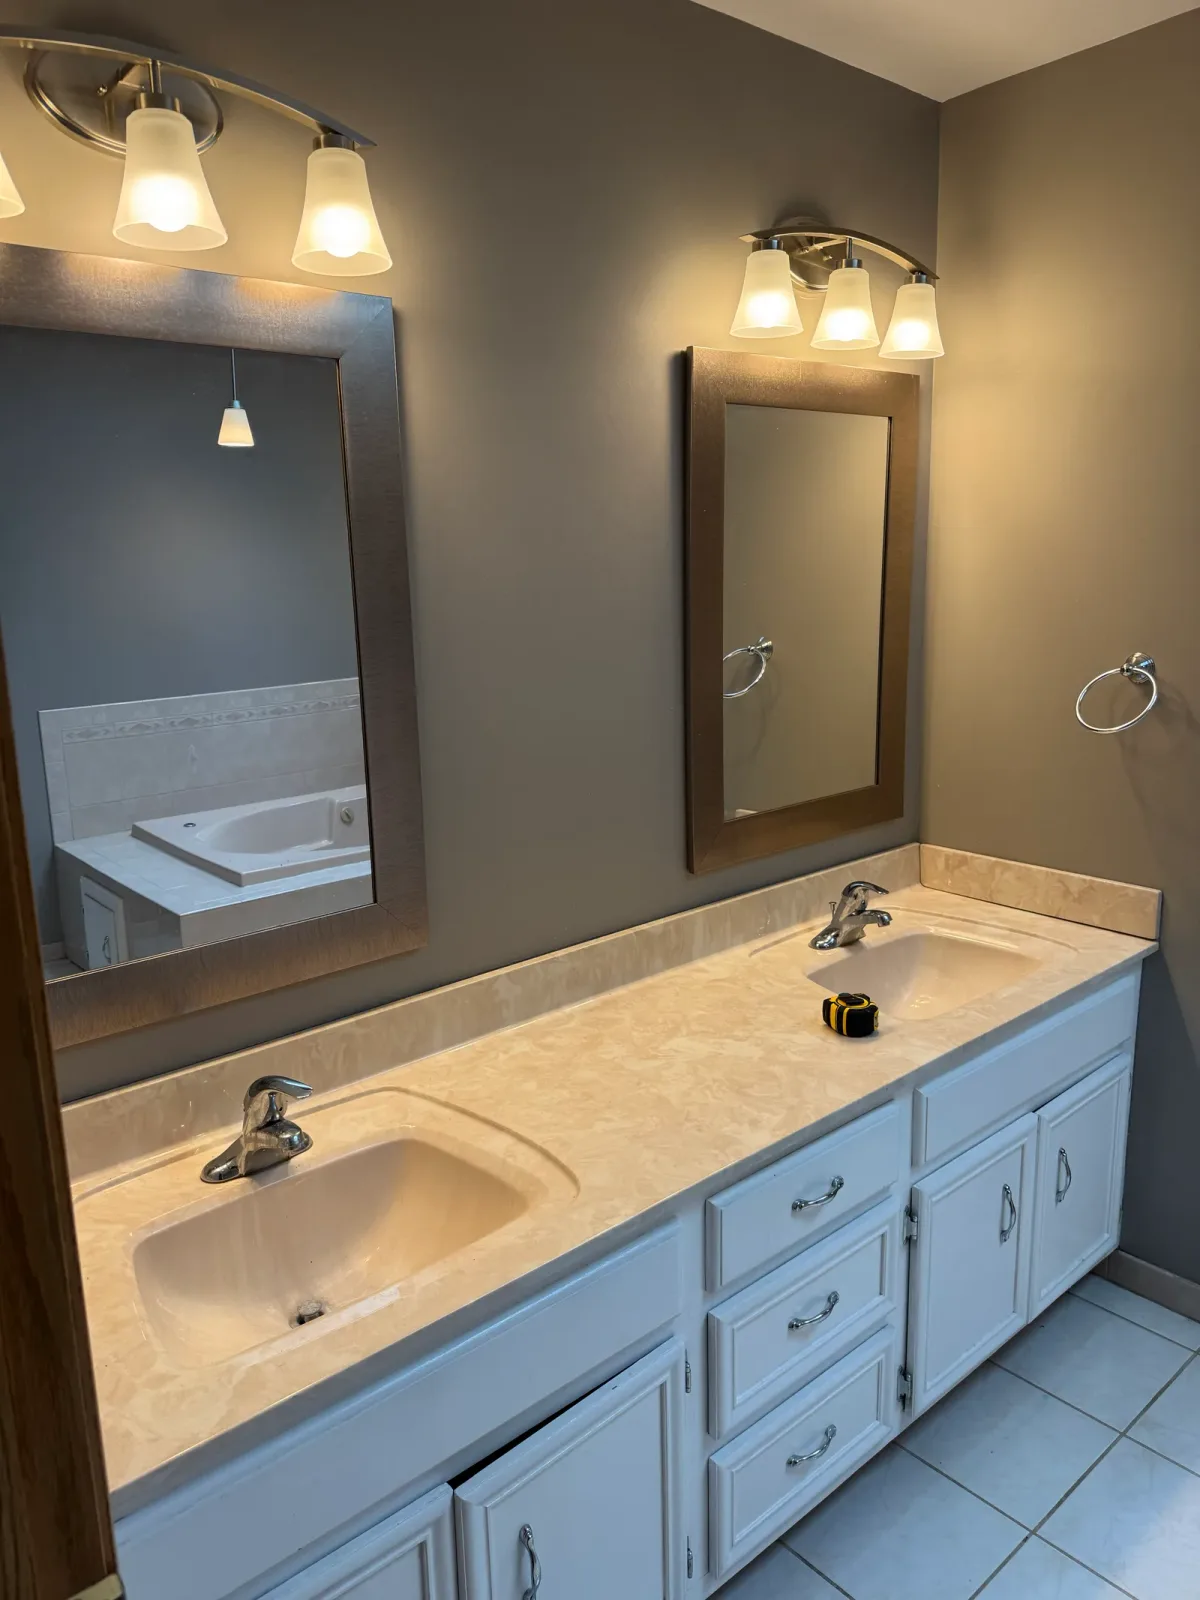
The room had every hallmark of its decade. A drop-in jetted tub sat in a raised cultured-marble deck that took the best of the floor, a boxed shower sat beside it behind framed glass, and the vanity wall carried oak cabinetry under a single moulded top with integrated bowls, a frameless plate mirror and a chrome light bar.
Delete the deck, not just the tub
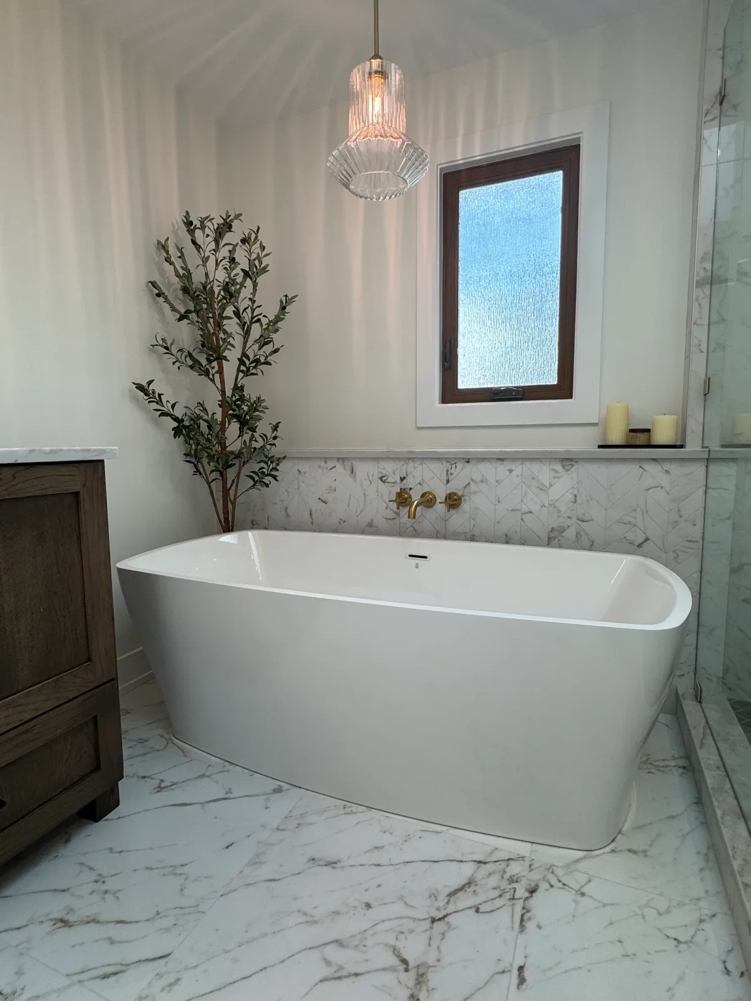
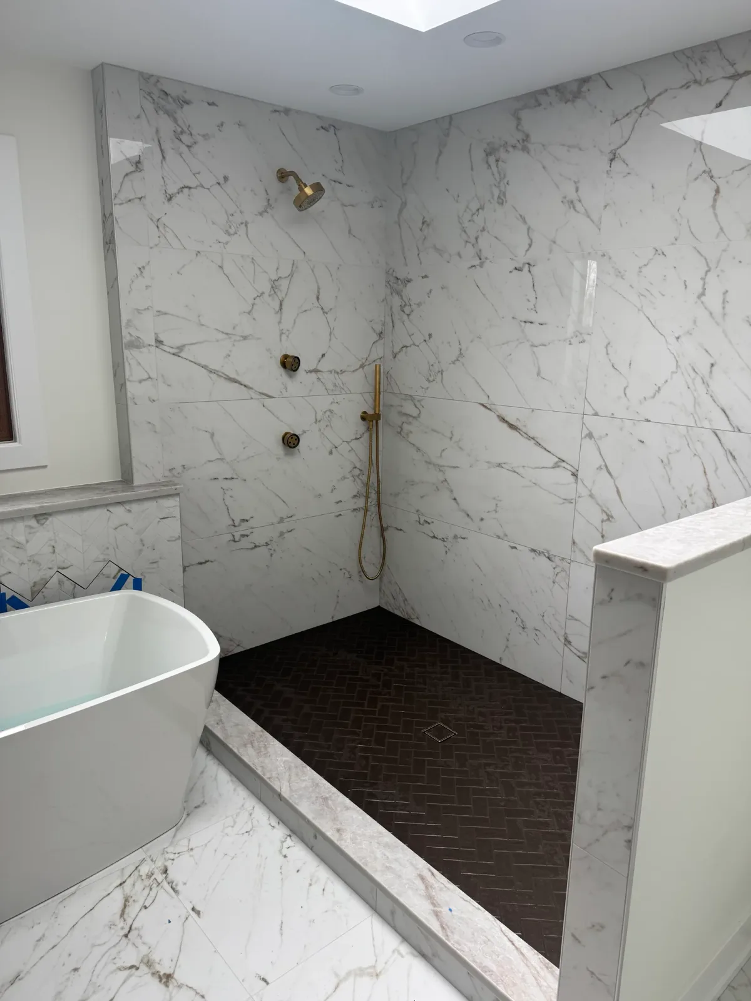
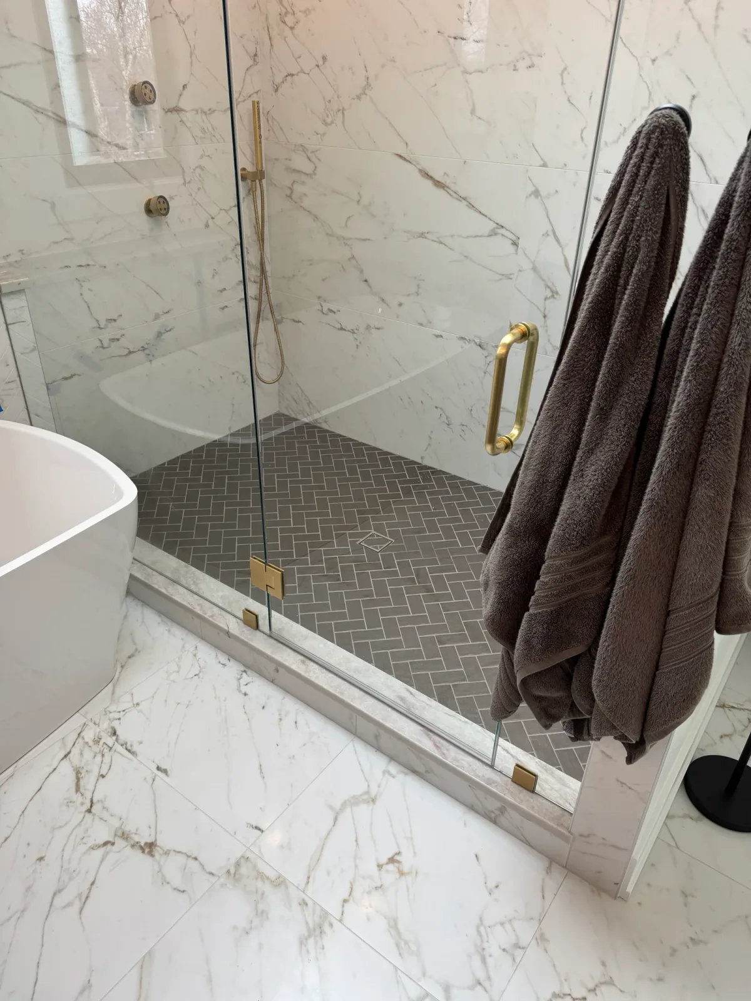
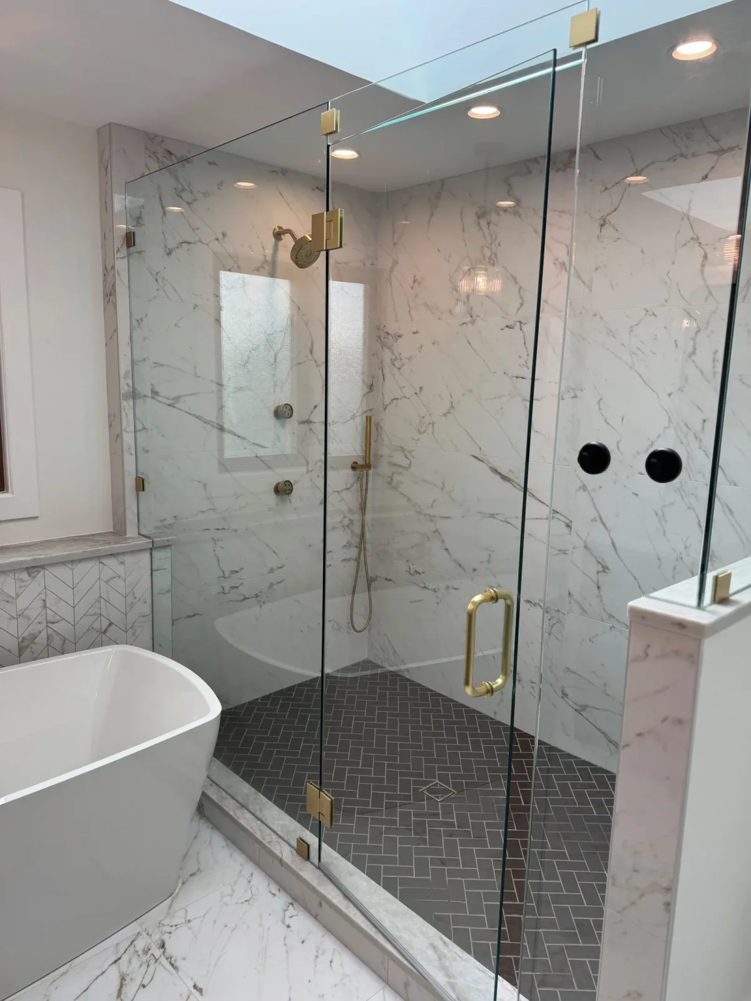
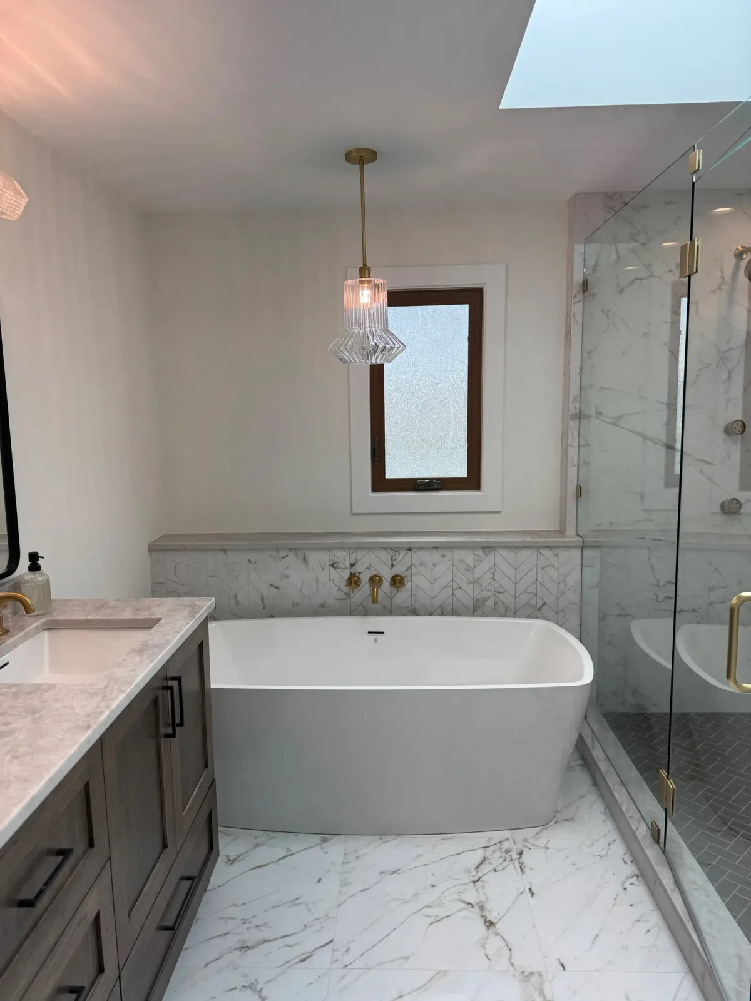
The deck came out before anything else. A freestanding tub was set in roughly the same footprint so the floor runs clear underneath and around it, and the shower was rebuilt behind frameless glass so the two zones read as one room rather than two boxes.
Marble, brass, and floor you can see
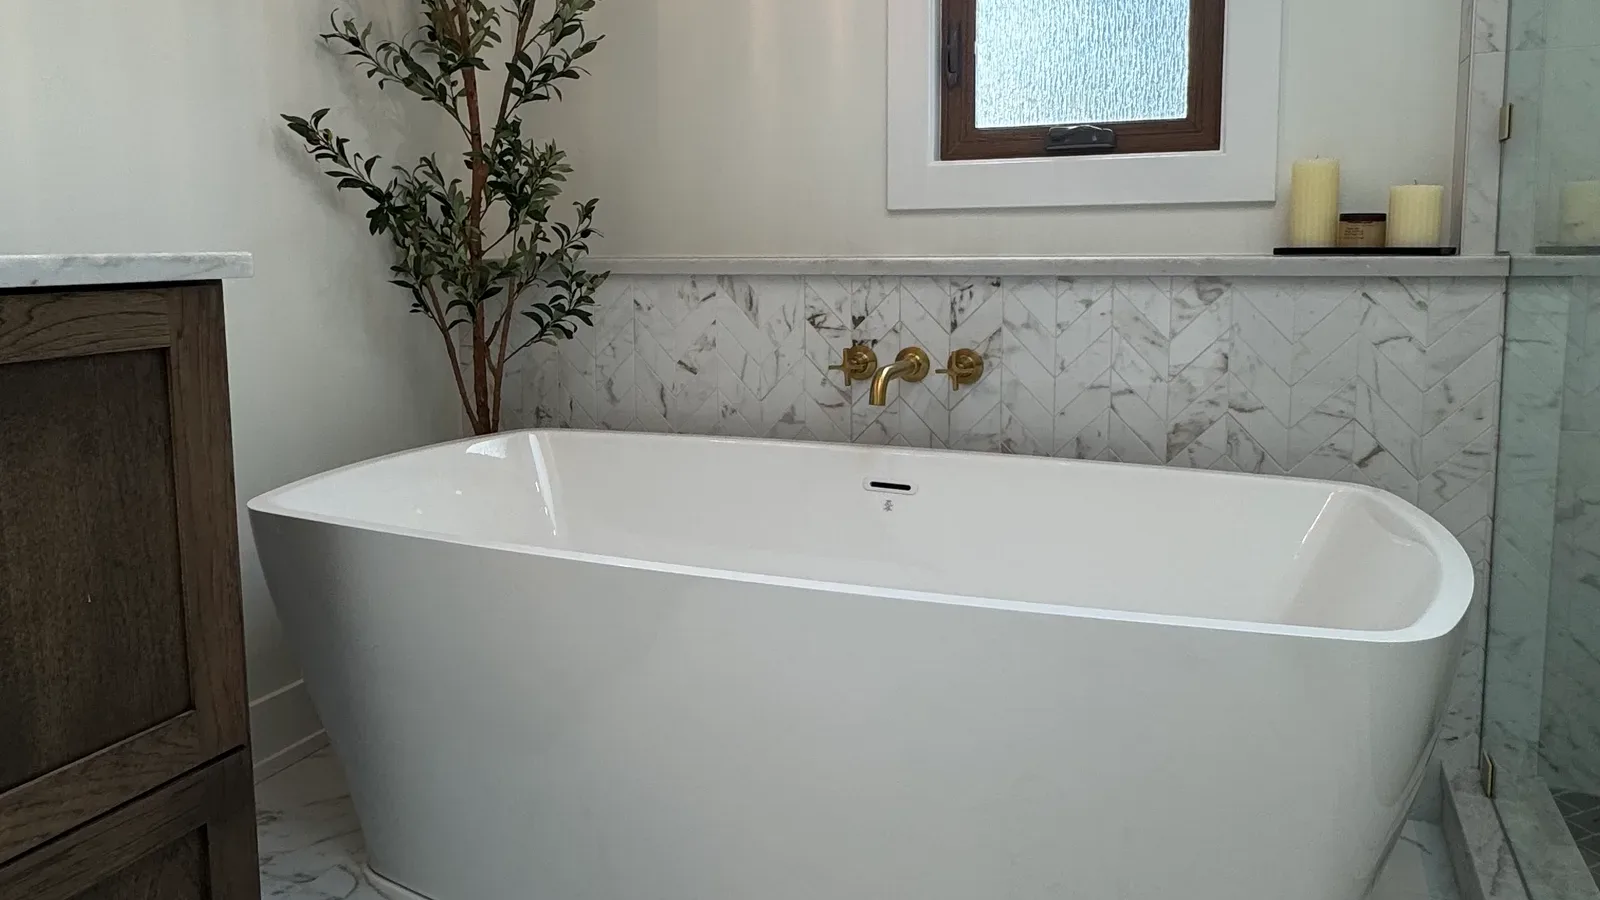
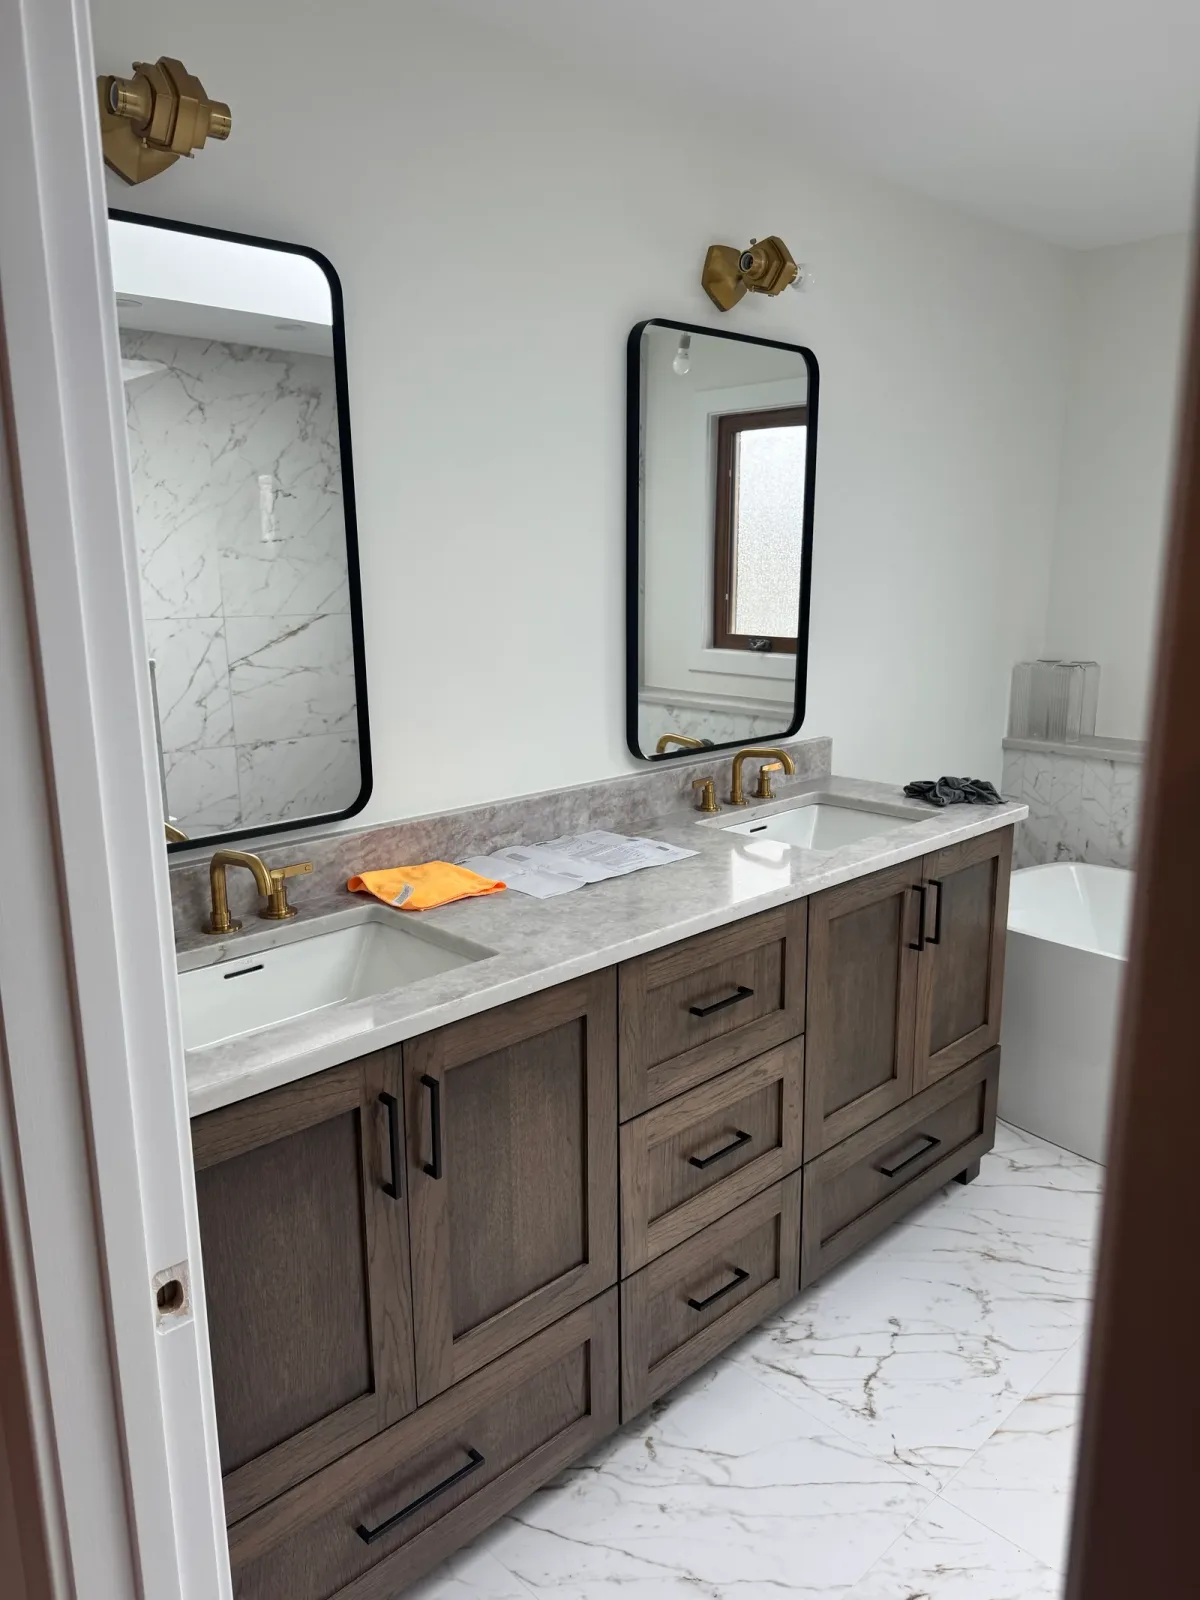
Large-format marble runs floor to ceiling, broken once by a dark herringbone shower floor. The freestanding tub sits under a fluted glass pendant with a floor-mounted brass filler. The vanity wall answers in stained oak, a marble top and the same brass.
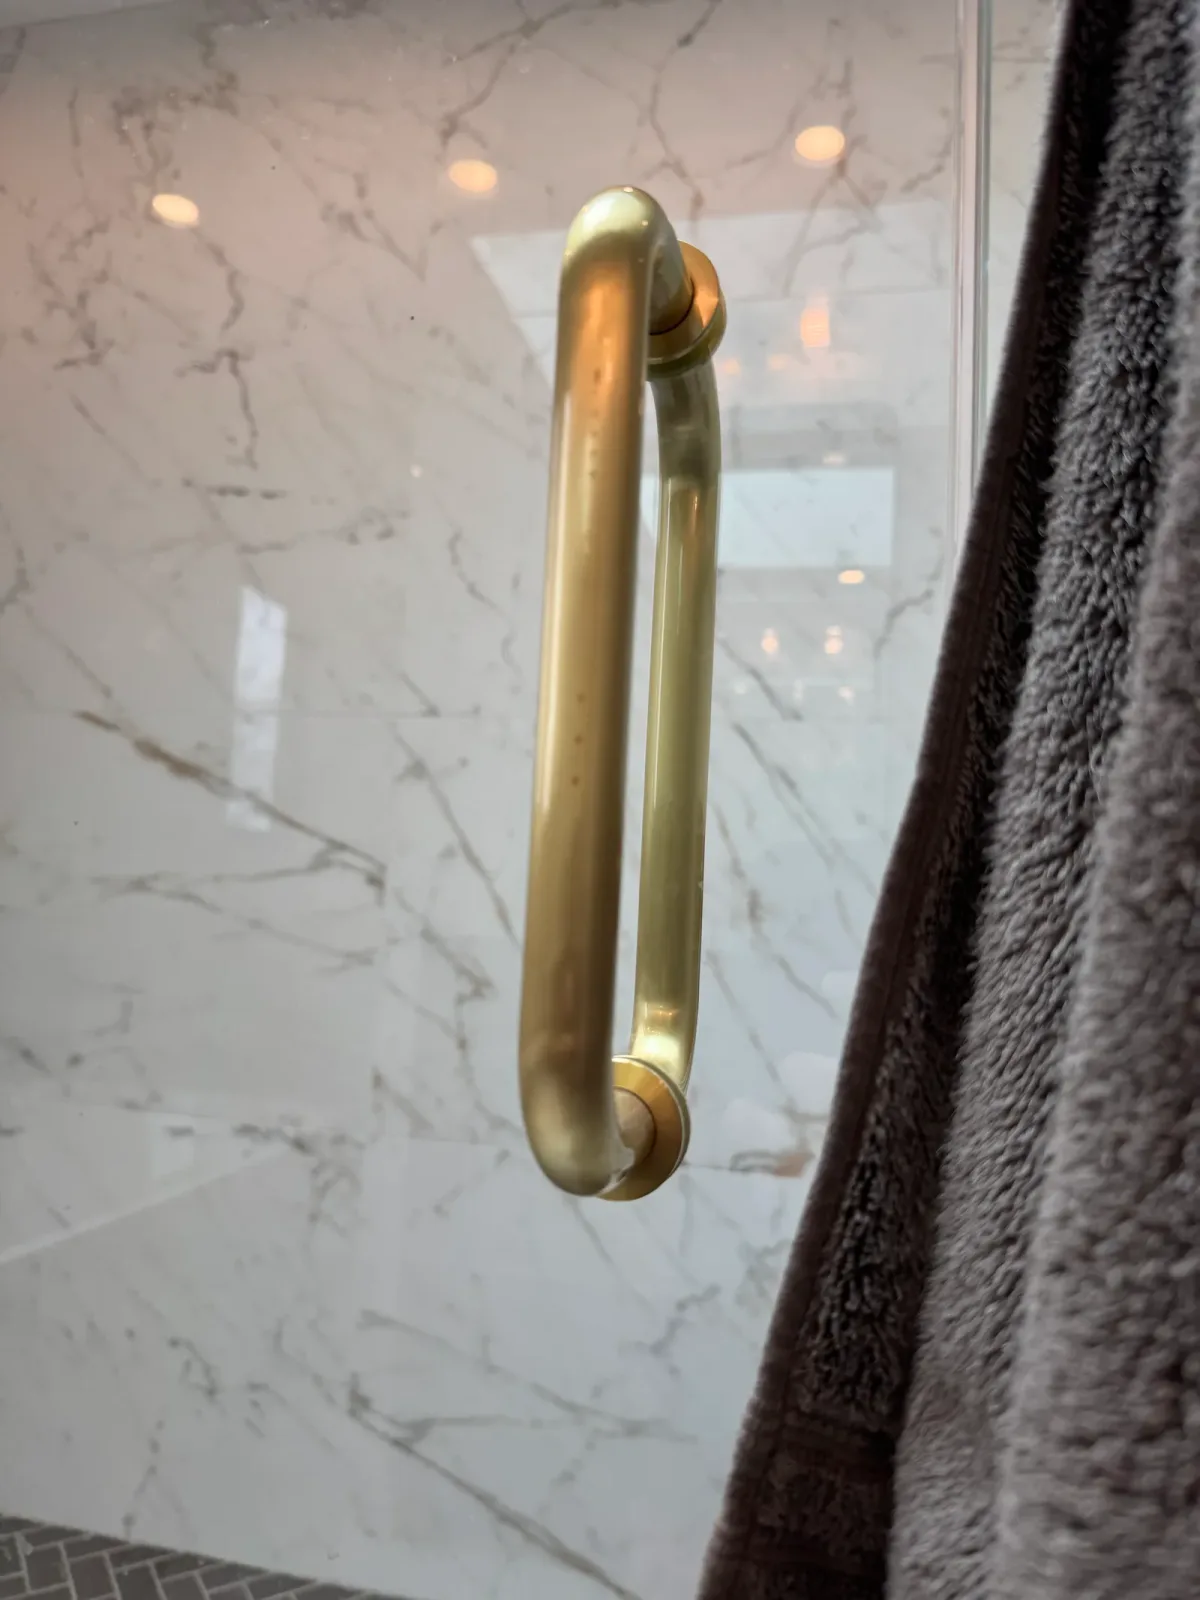
One stone carries the floor, the walls and the shower, so the eye reads a single room rather than a patchwork of surfaces. The one deliberate break is the dark herringbone shower floor, which grounds the glass enclosure and stops it disappearing into the marble. Brass was specified throughout on purpose. It is the one finish in the room meant to change, and it will patina rather than wear.