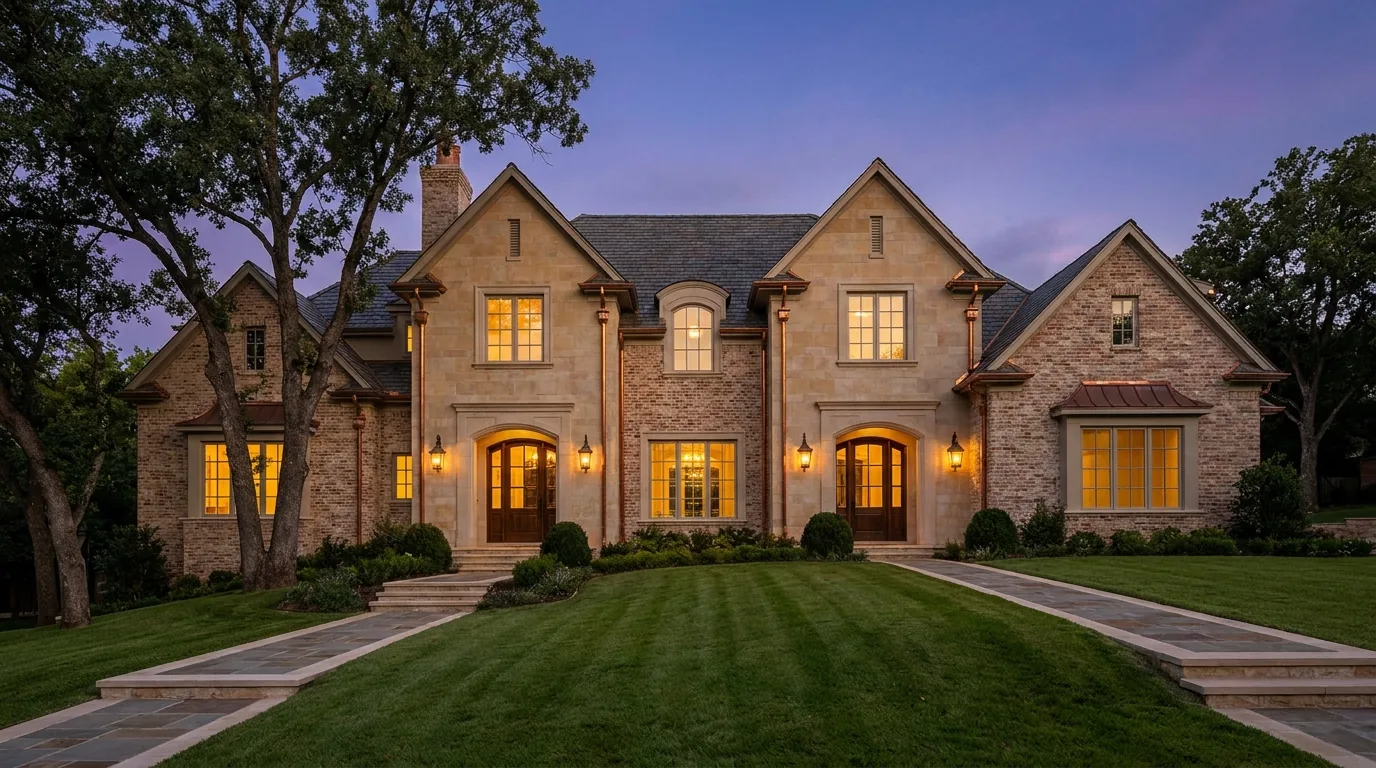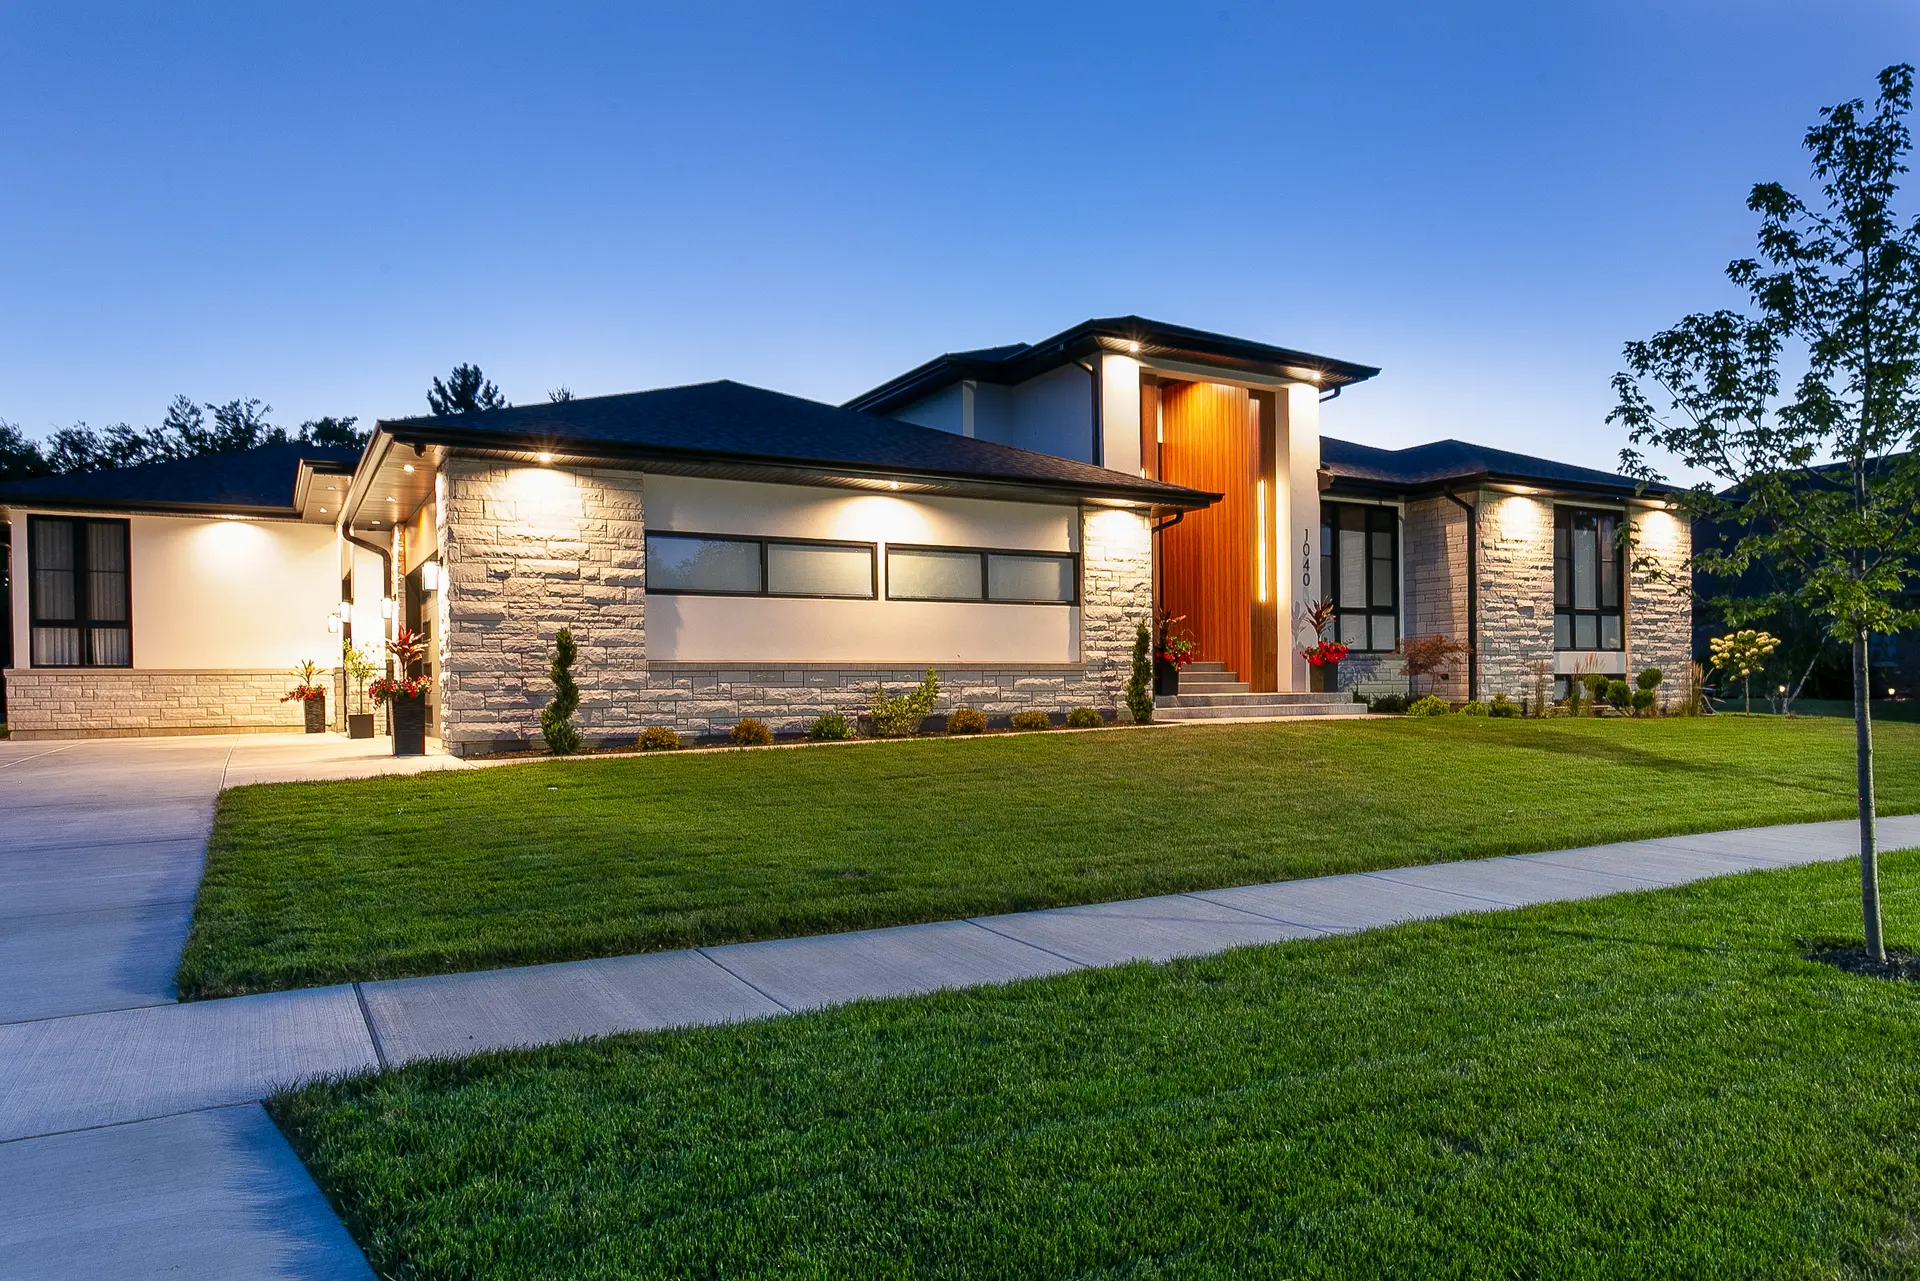
Remodeling Portfolio: Before & After Projects in Chicago and the Western Suburbs
A ground-up custom home in Lemont, a full condo renovation in Chicago, and a primary bathroom remodel in Mokena. Every one designed, built, and delivered by one accountable team.
One Accountable Team
Architect, engineer & builder, one team
Fixed, Itemized Budgets
Priced in full before we break ground
The Same Hands
On every project, framing to finish
Lemont, Illinois
Design-build for the western suburbs
A look at the work
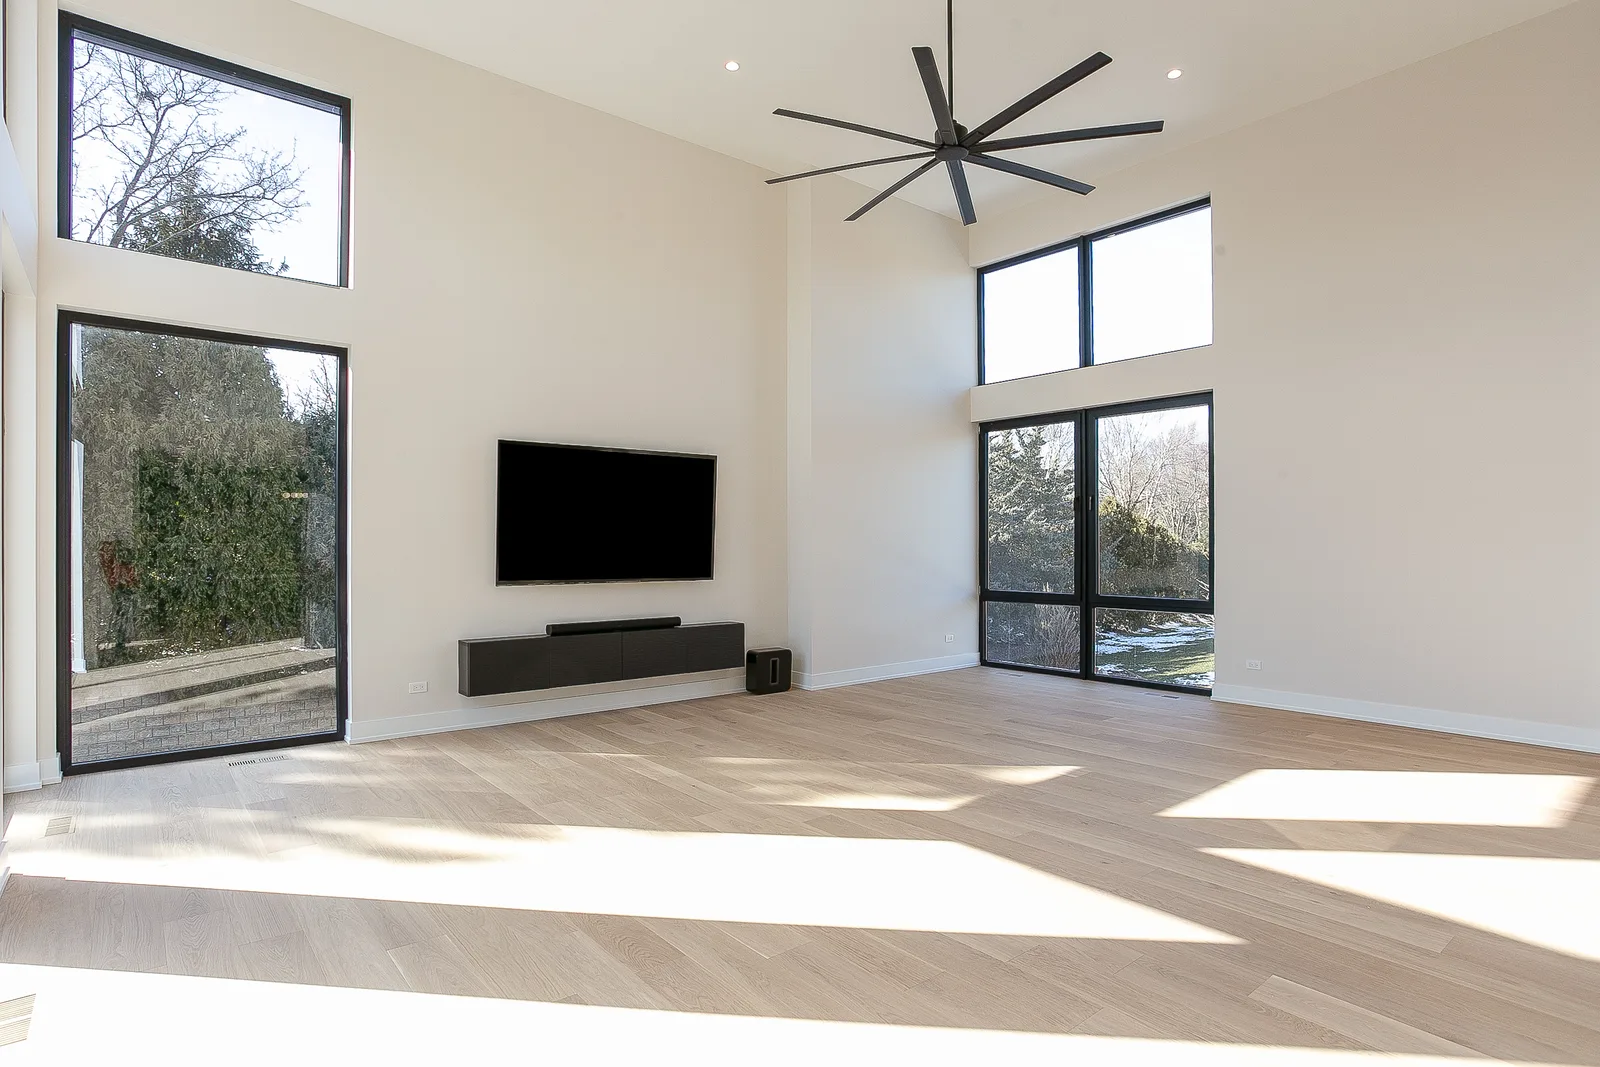
This portfolio shows the range and standard of our work, from a ground-up custom home to a full condo renovation and a primary bathroom remodel. Where we hold before photographs, we publish them beside the finished room so you can read the change for yourself.
We add new projects as we complete them, so this page grows with every handover.
Completed projects, in full
Each card opens the full project: the scope, the town, the photography, and how the Luxe Method shaped the result.
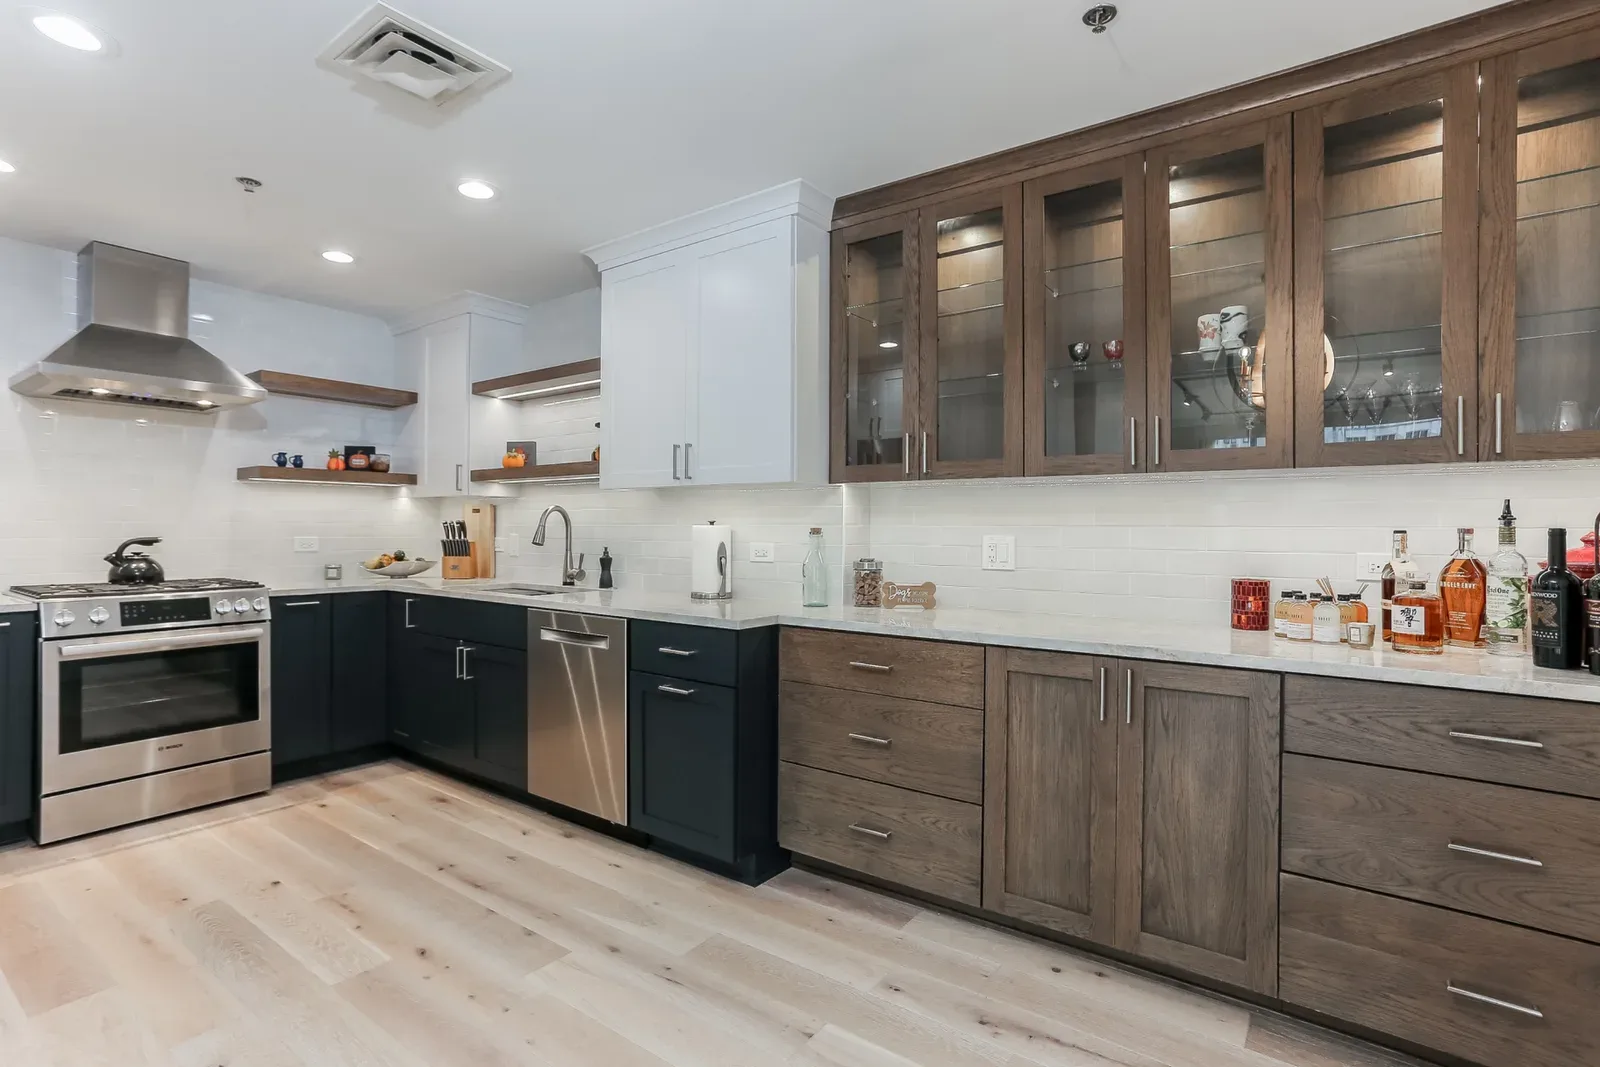
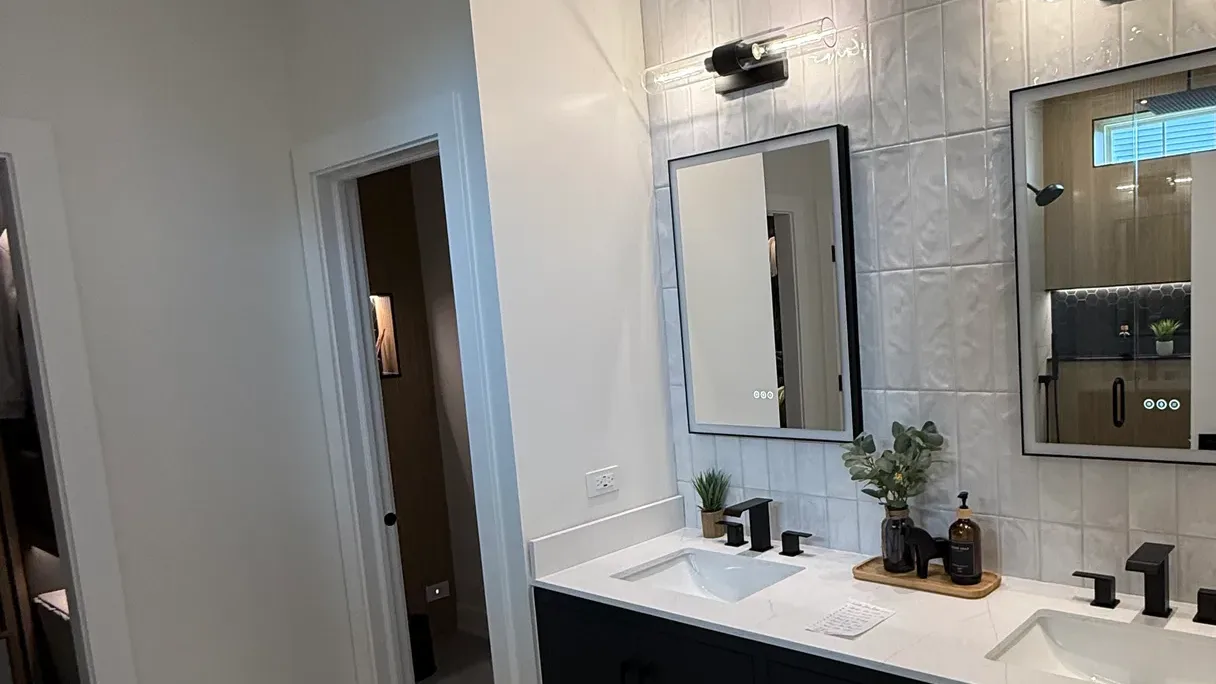
The details that take the longest
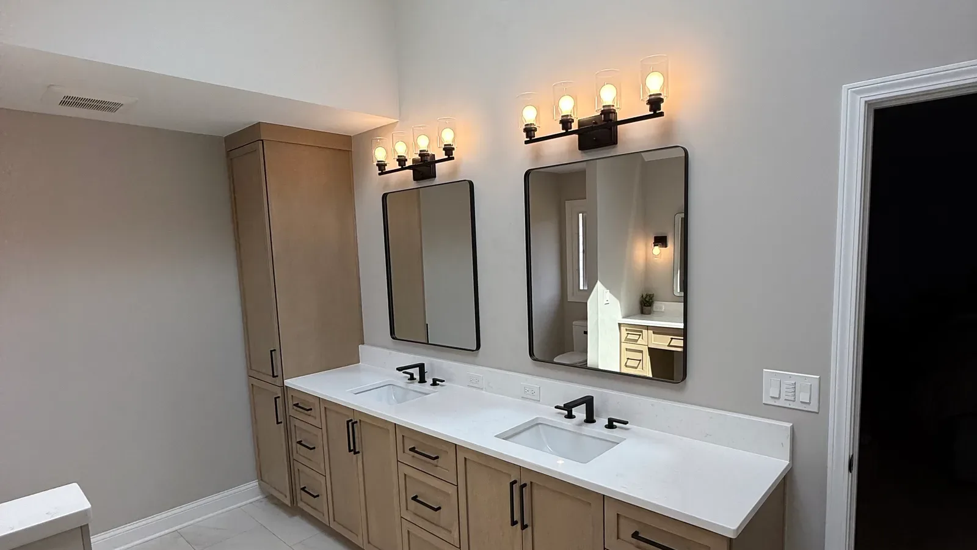
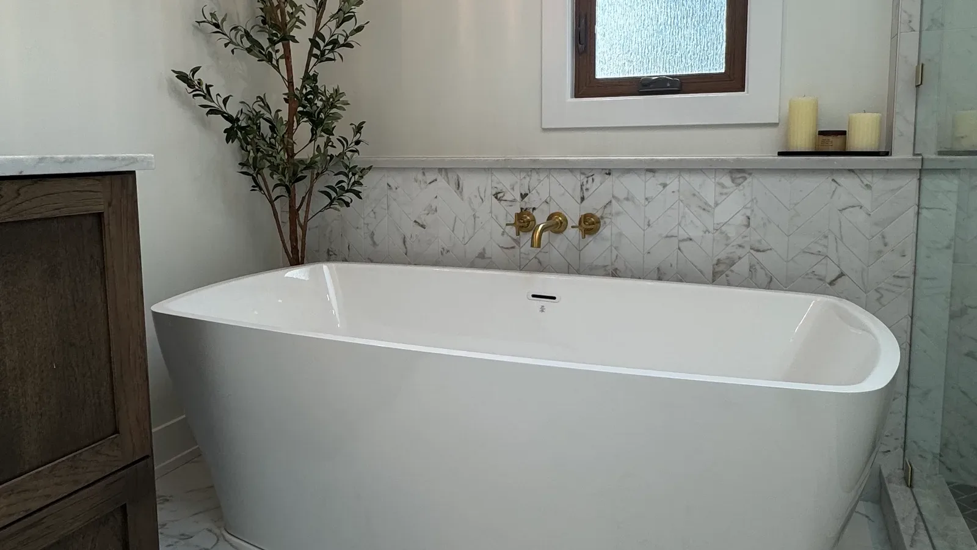
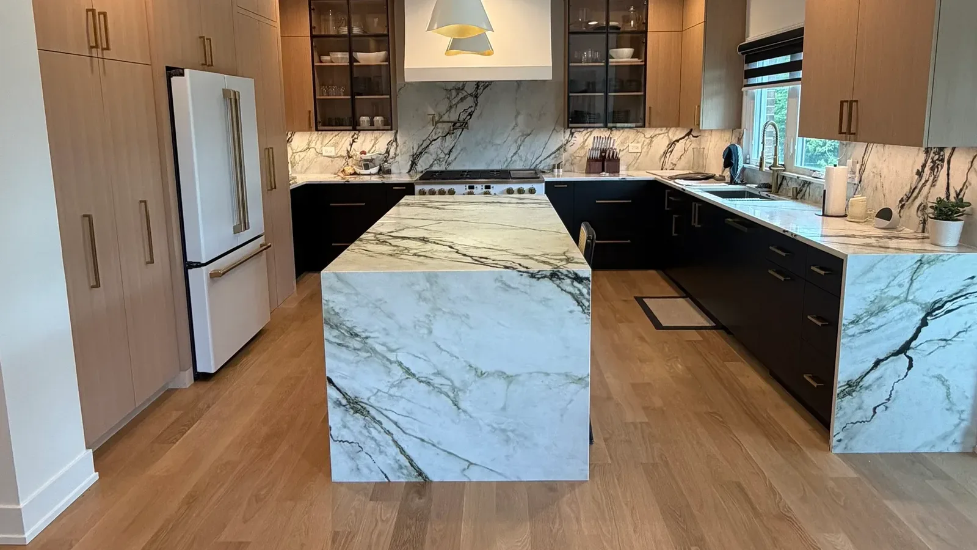
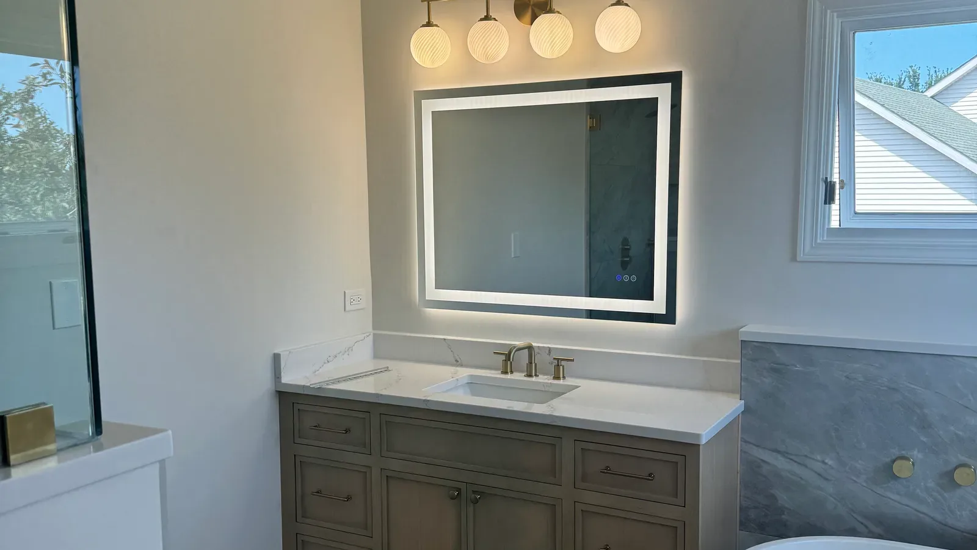
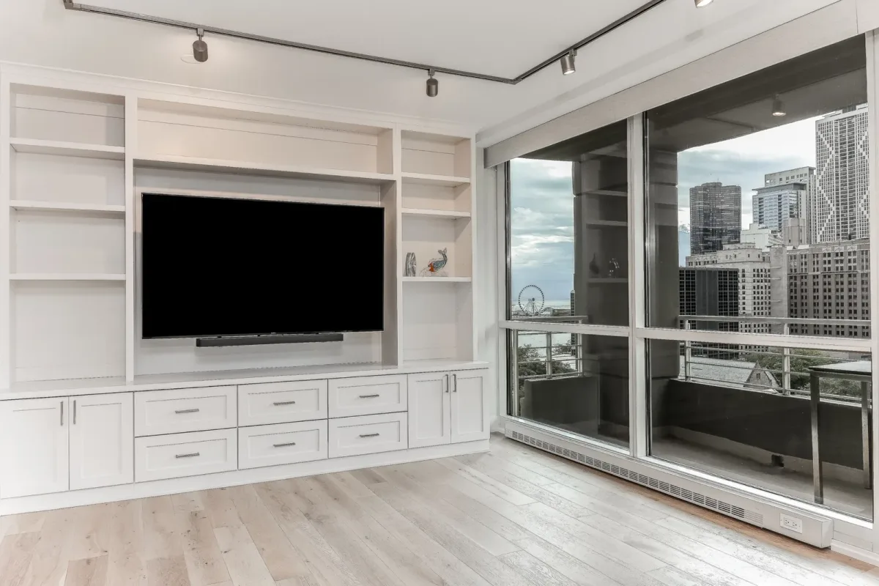
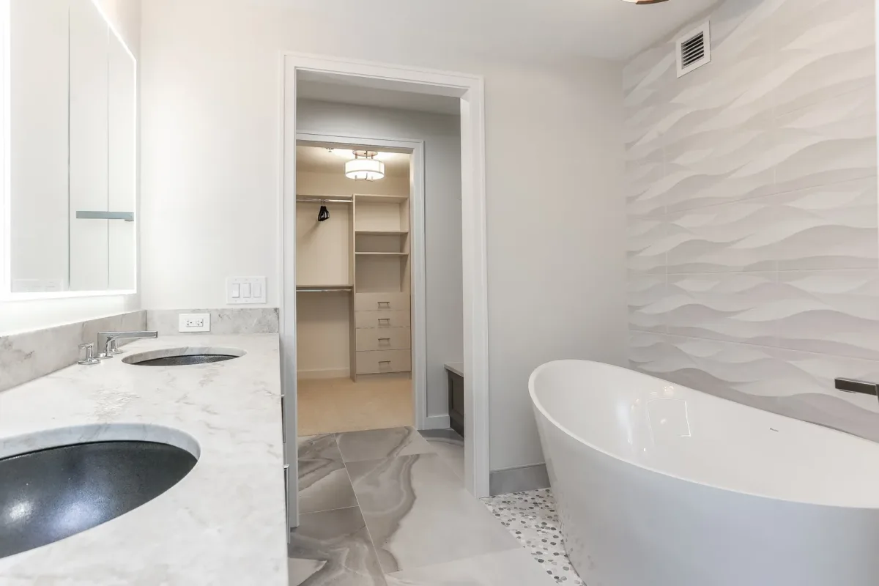
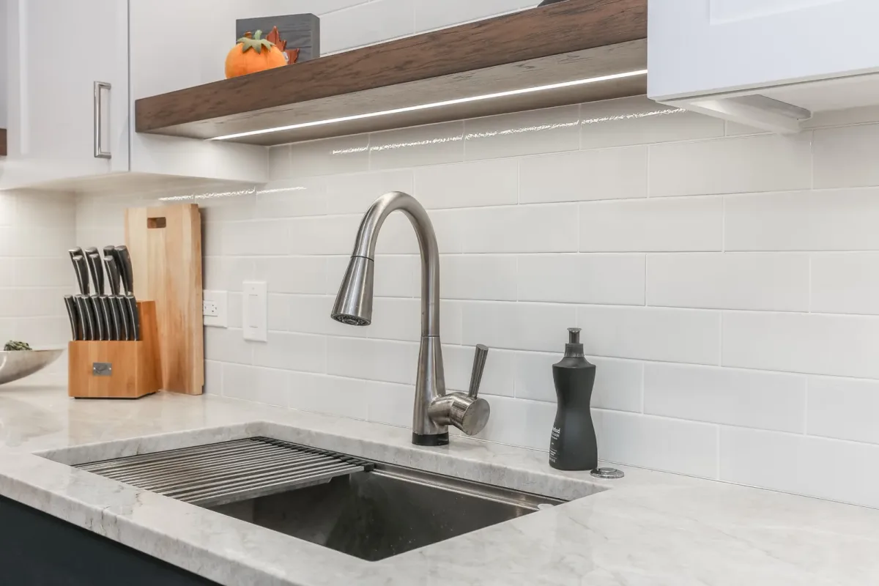
A finished room is judged from six feet away. It is built at six inches. These frames are from the Chicago high-rise renovation, where the tile returns, the cabinetry reveals and the fixture lines had to hold up under professional photography.
Every photograph on this page is our own completed work. Nothing here is a stock image or a showroom.
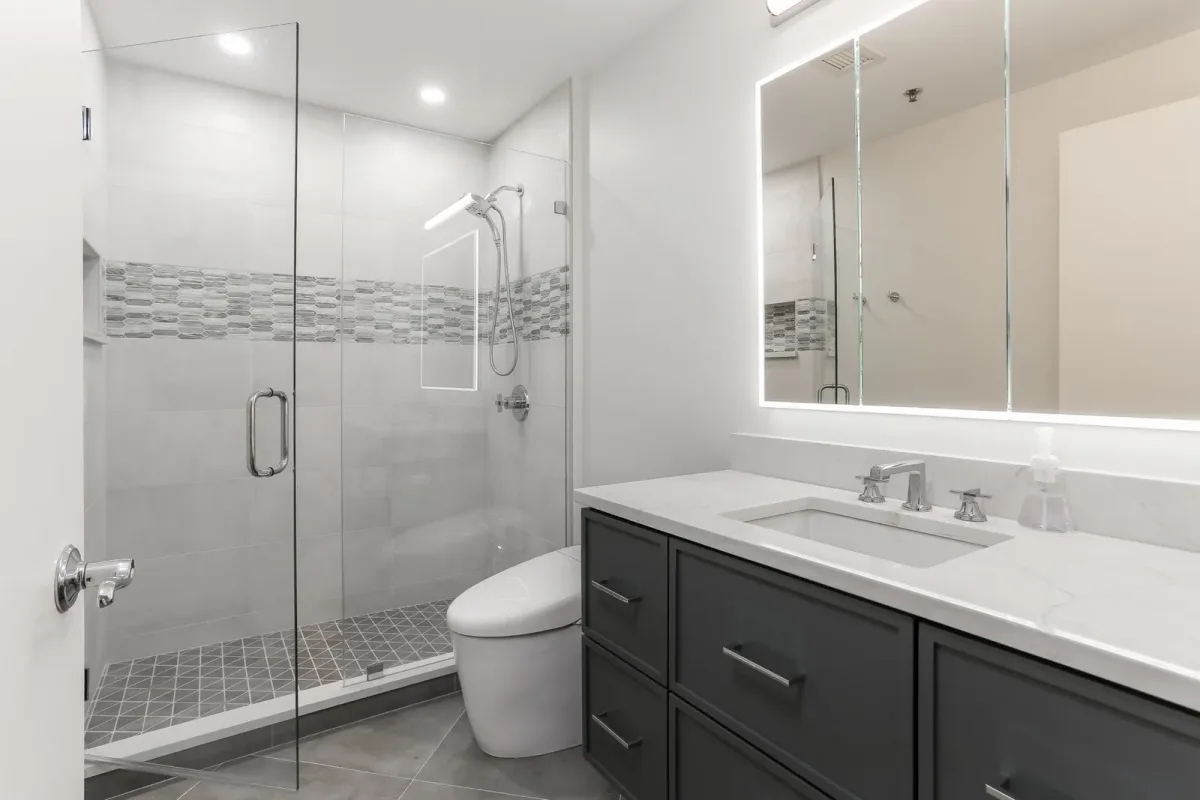
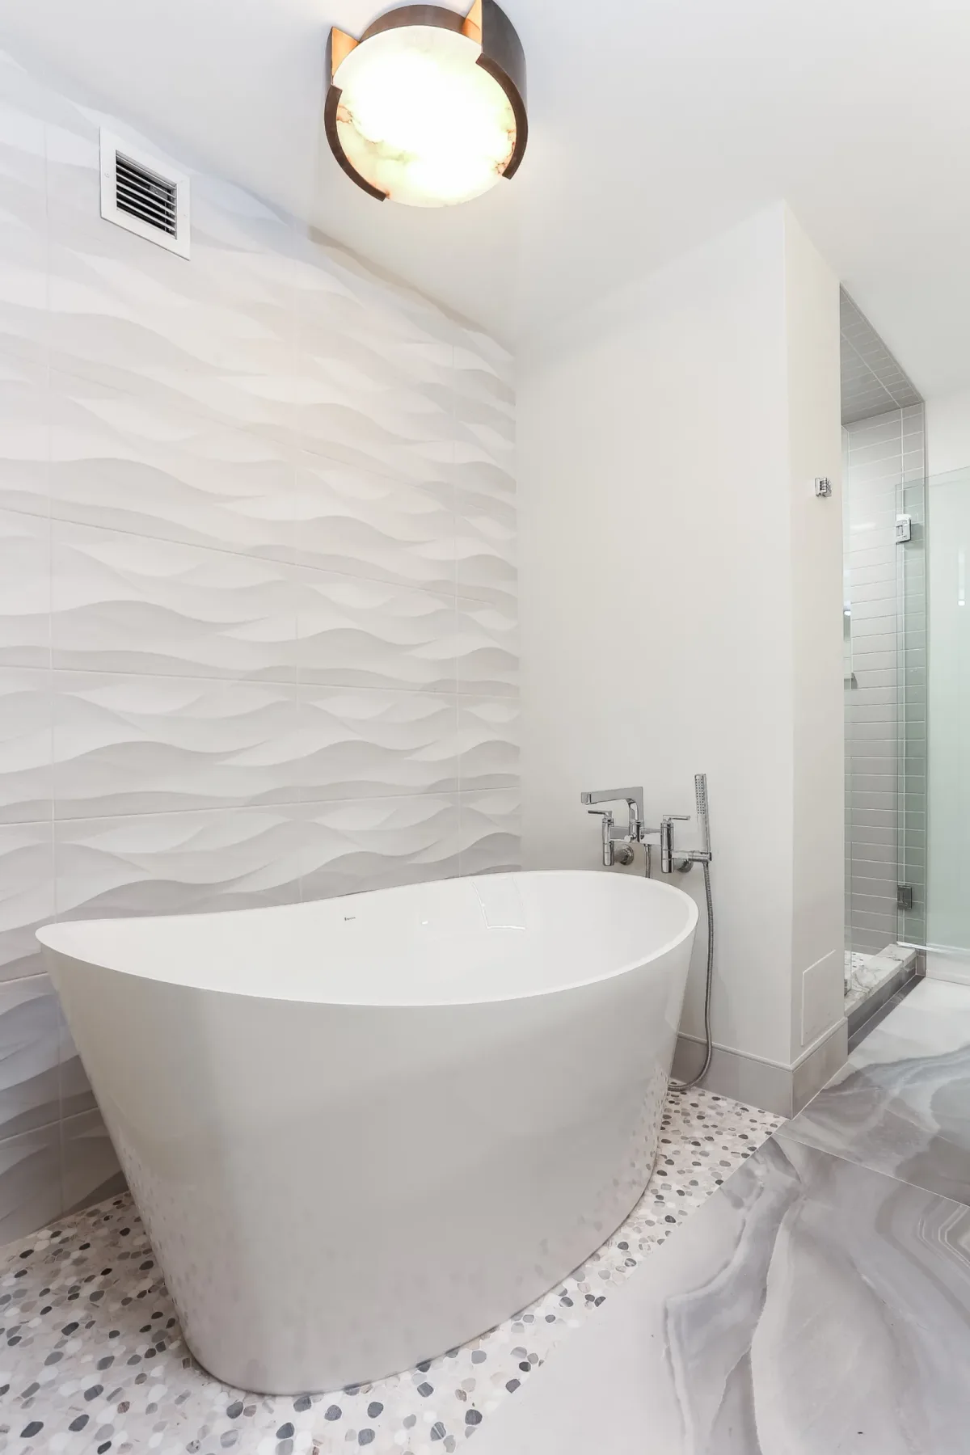
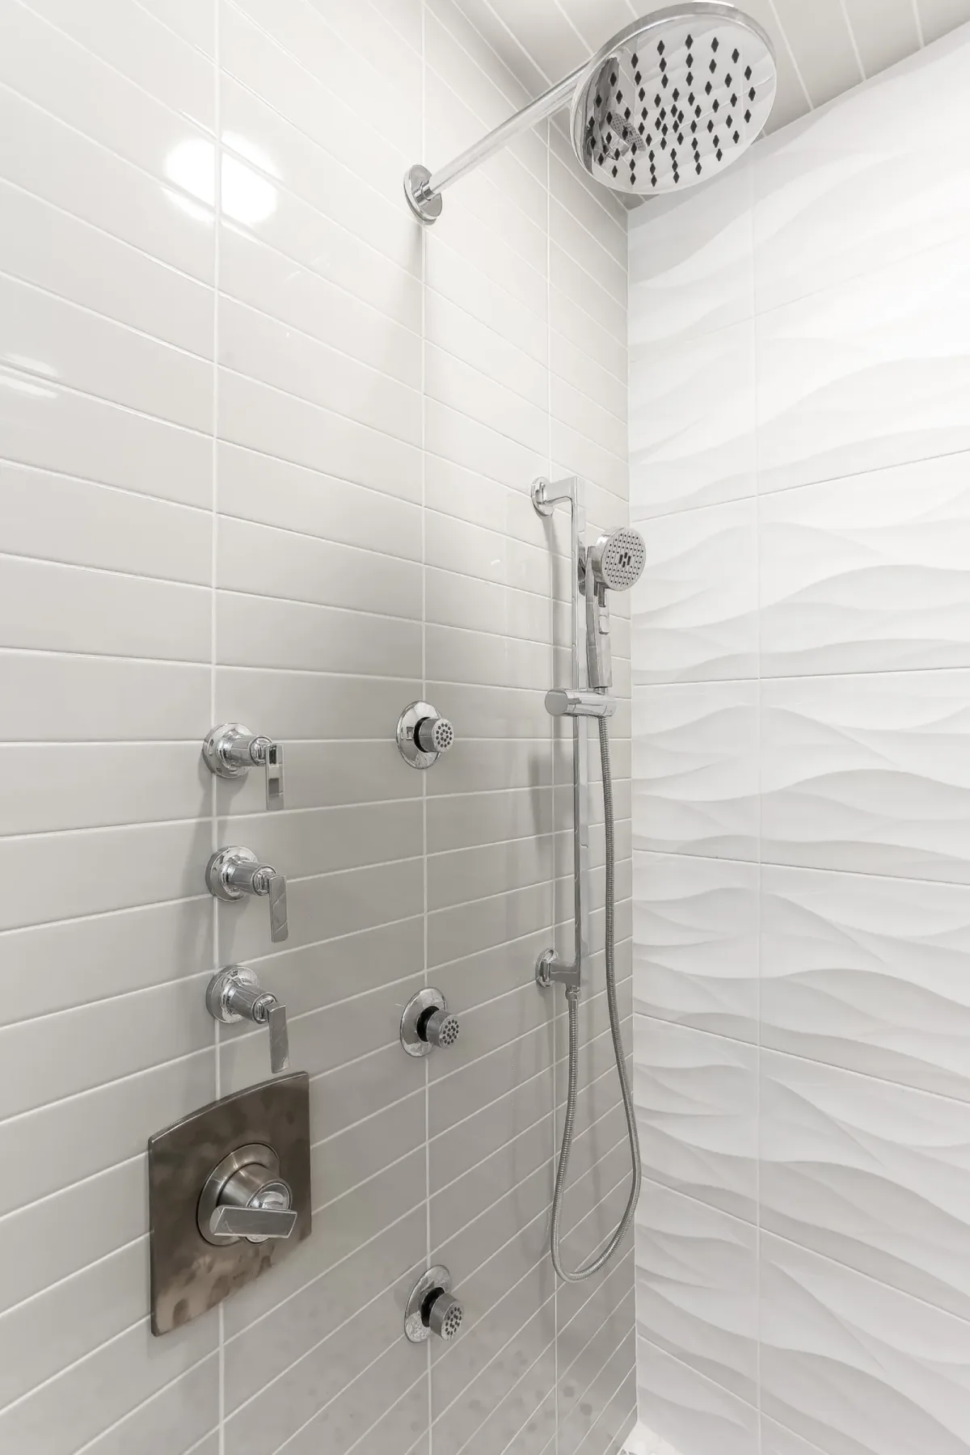
Before and after: a primary bath in Mokena
Both pairs below are the same room, photographed before demolition and again after handover. The same vaulted ceiling anchors the wet zone pair, though the after frame is shot wider and takes in more of the room. The vanity pair is comparable rather than identical, because the before photograph was framed tighter than the after.
Every project is scoped and priced in full before we break ground, so the number you approve is the number you build.
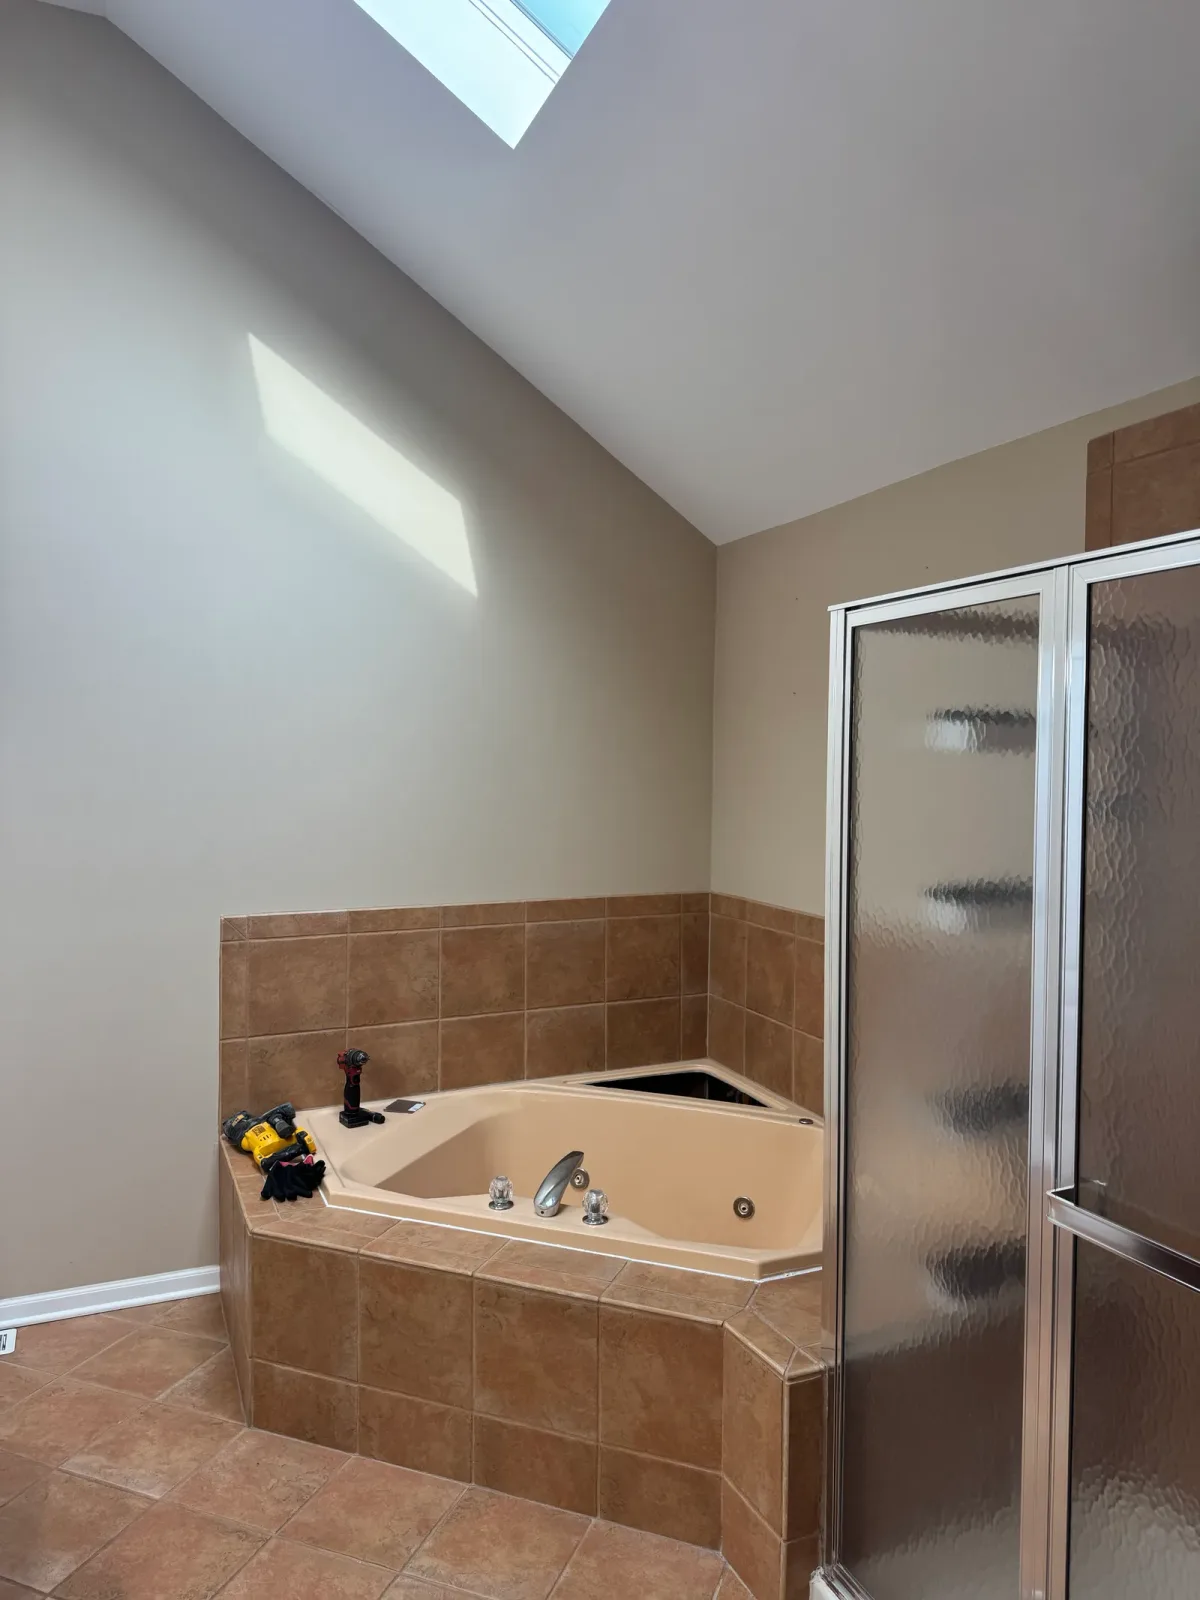
Wet zone, beforeSee the full project
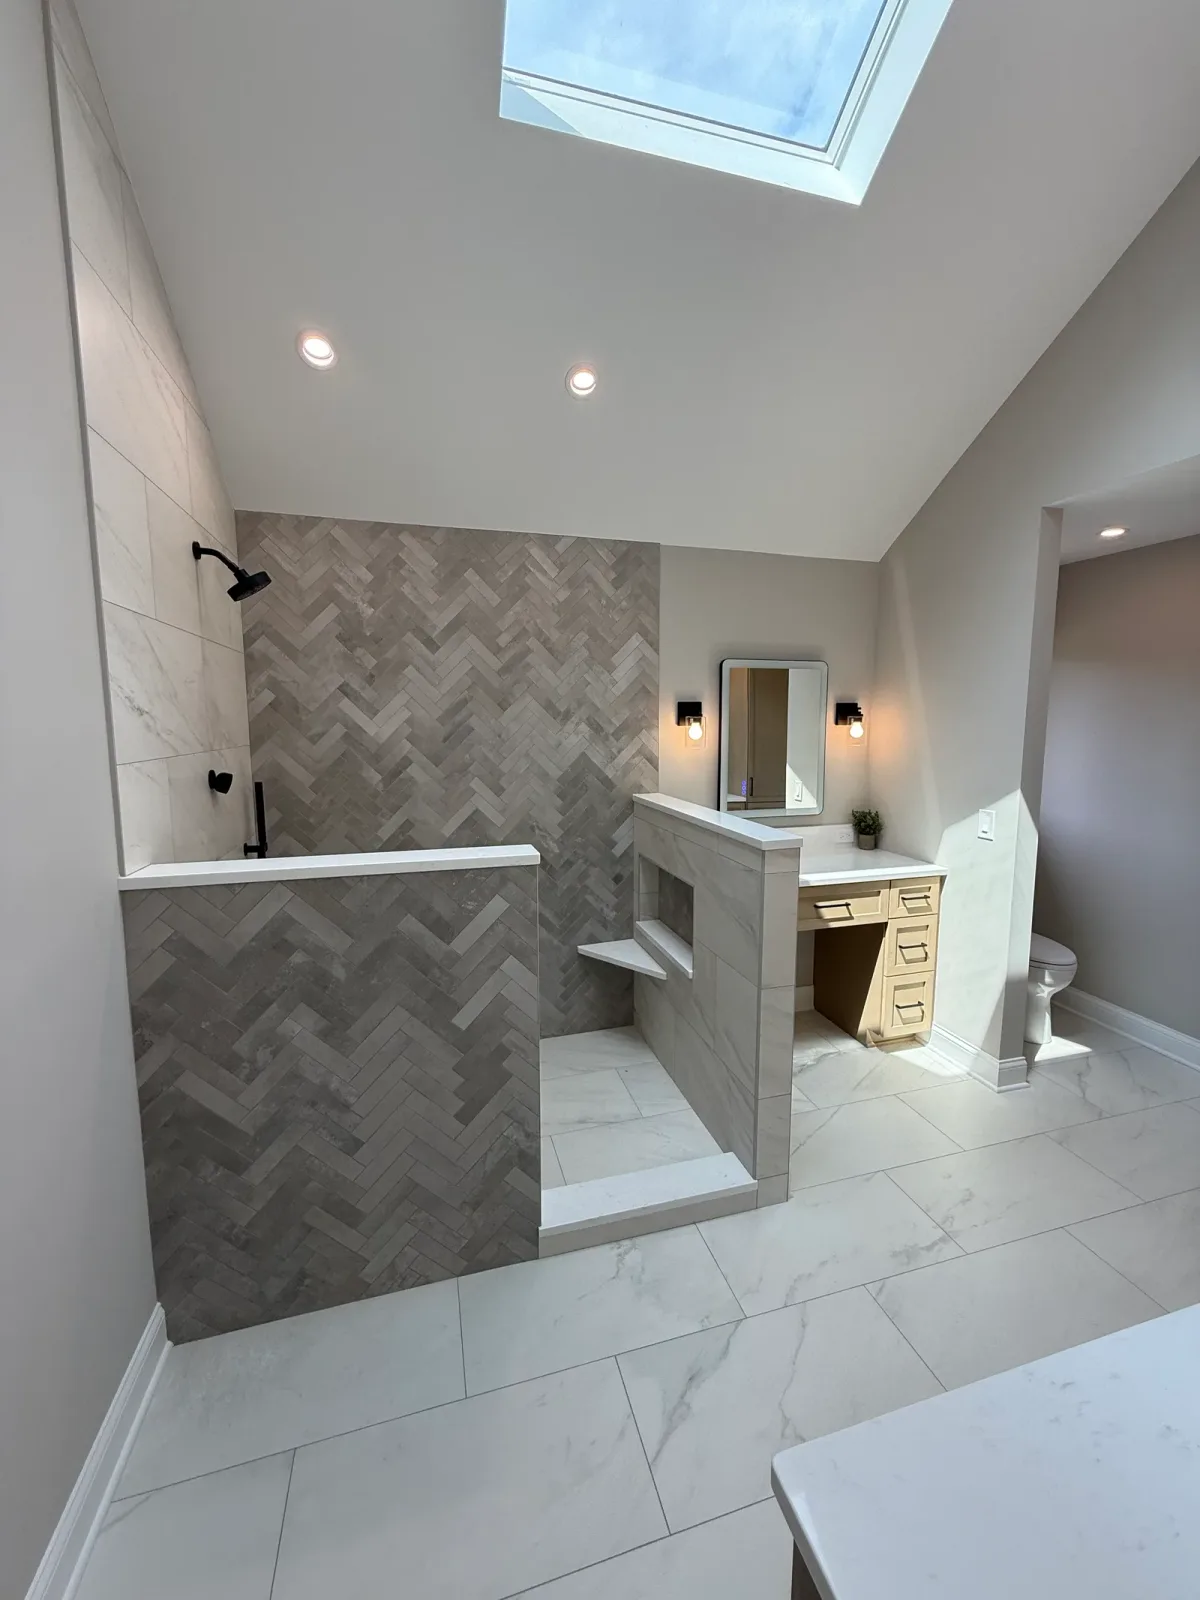
Wet zone, afterSee the full project
A corner tub and a framed obscure-glass enclosure came out. The wet zone was rebuilt as an open walk-in shower with a full-height herringbone accent wall and stone-look capped knee walls. The same vaulted ceiling anchors both frames.
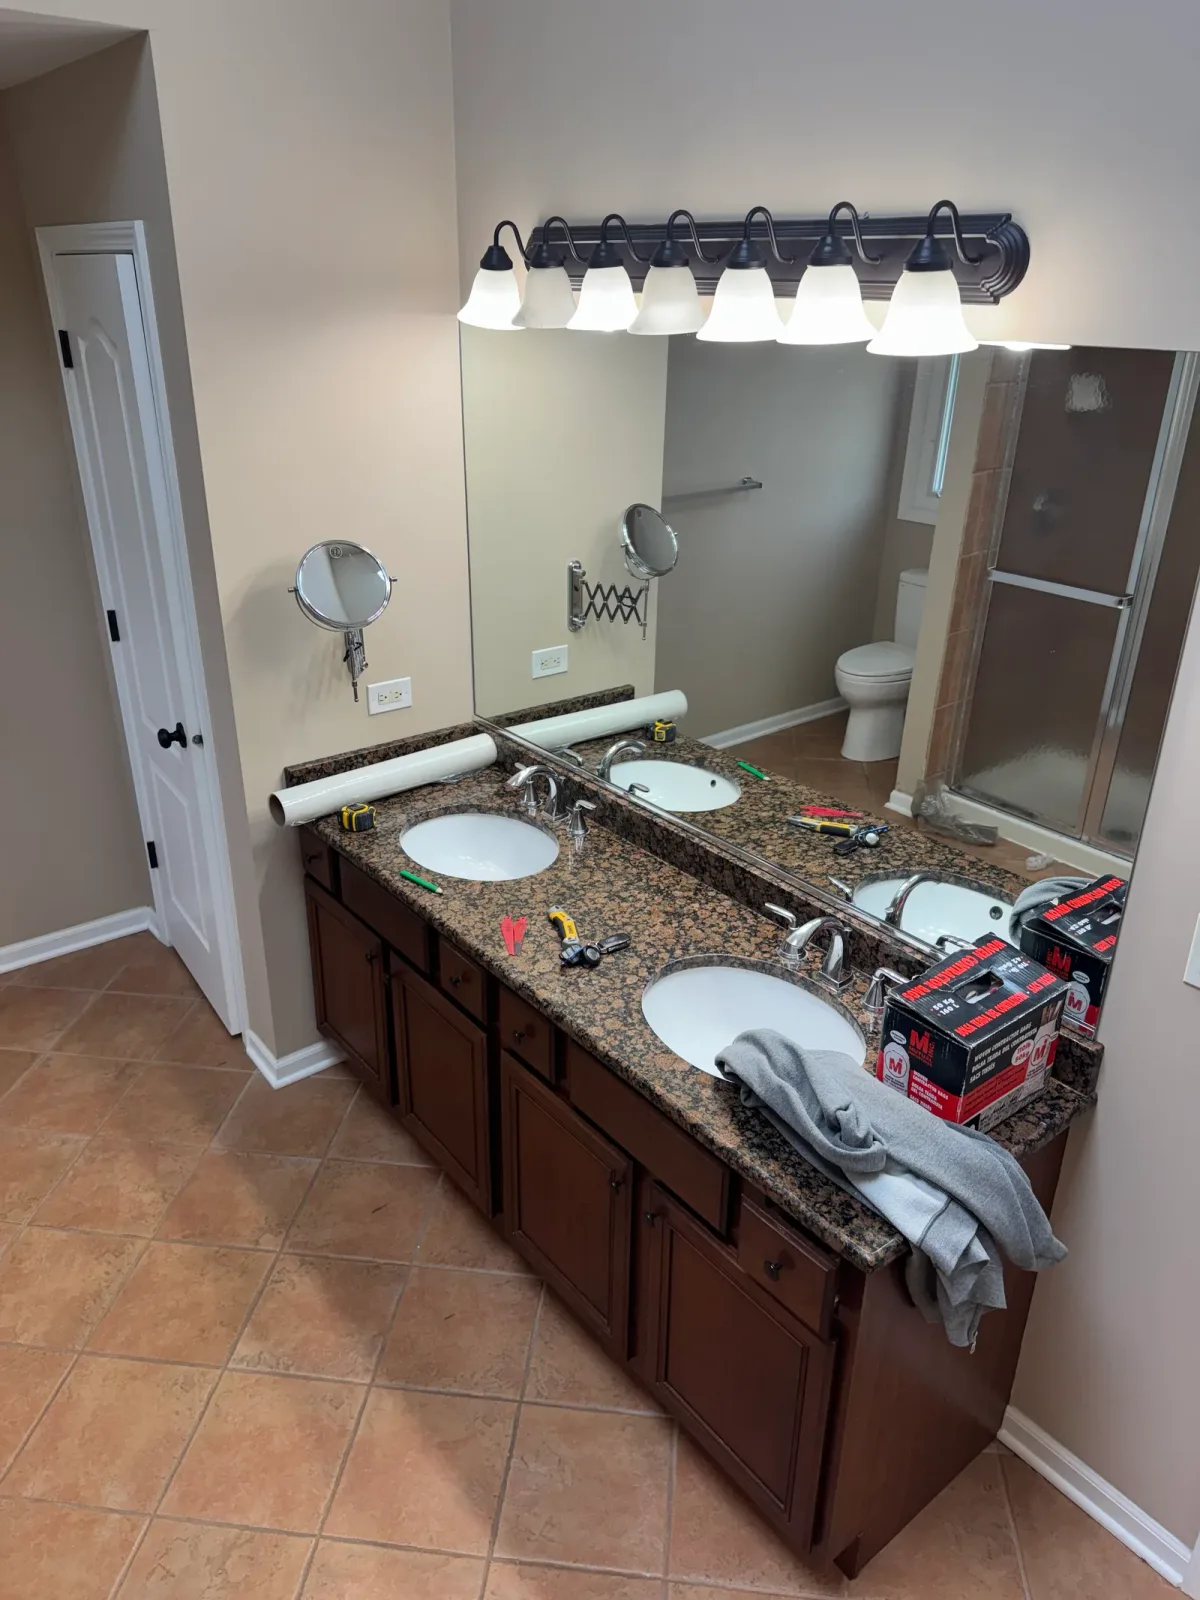
Vanity wall, beforeSee the full project
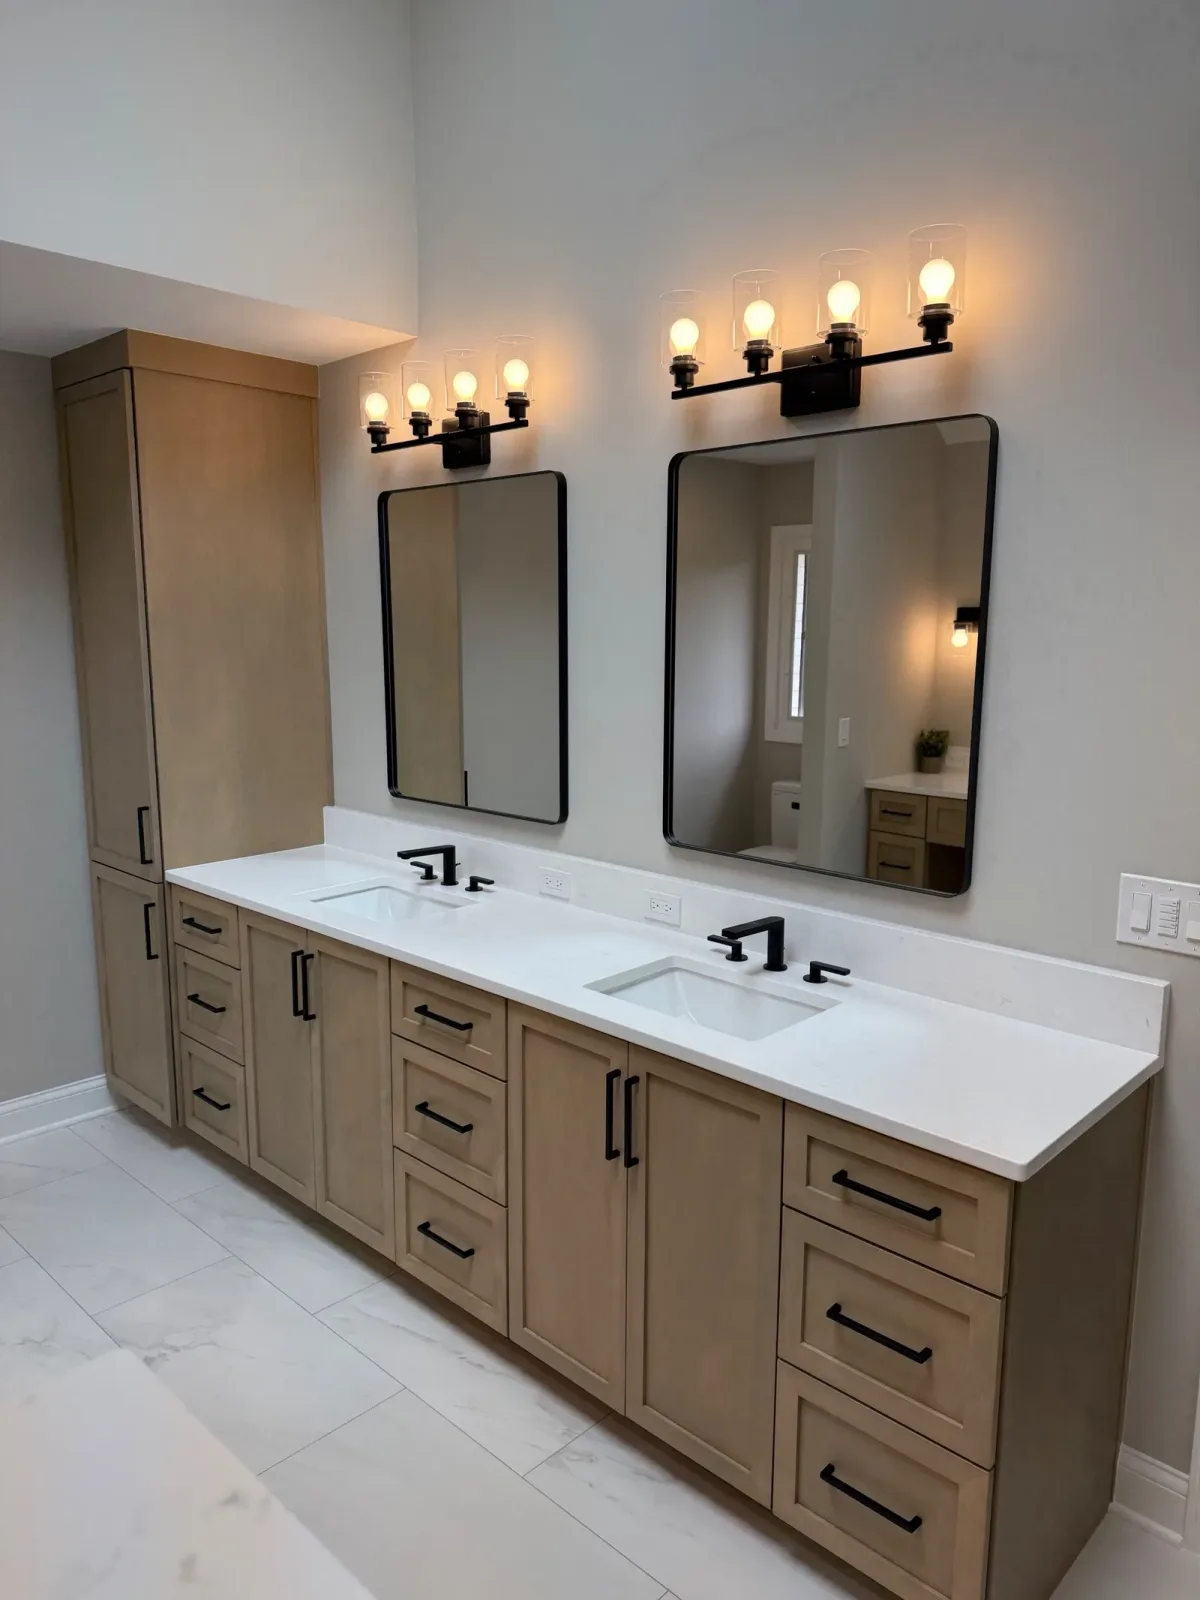
Vanity wall, afterSee the full project
Cherry-stained cabinetry, a granite top and a full-width plate mirror gave way to a light shaker double vanity, a white stone-look counter, rectangular undermount basins and two black-framed mirrors. The before frame is shot tighter, so read these as comparable views rather than an exact match.
Planning something similar? Request a consultation and walk your space with us.
What every project page includes
Photos alone don't tell you how a builder works. Each project page documents the full story:
What we were asked to do
What we were asked to do and what the space needed structurally.
Where the home sits
Where the home sits, from Lemont to Mokena to the city itself.
The finished rooms, and the before frames
The finished rooms, plus the before frames wherever we hold them. No tricks.
From first walk-through to handover
How our design-build process carried the project from first walk-through to white-glove handover.
The services involved
Links to the services involved, from kitchen remodeling and bathroom remodeling to custom home building.
Explore remodeling in your town
Southwest & Will County
DuPage & Western Suburbs
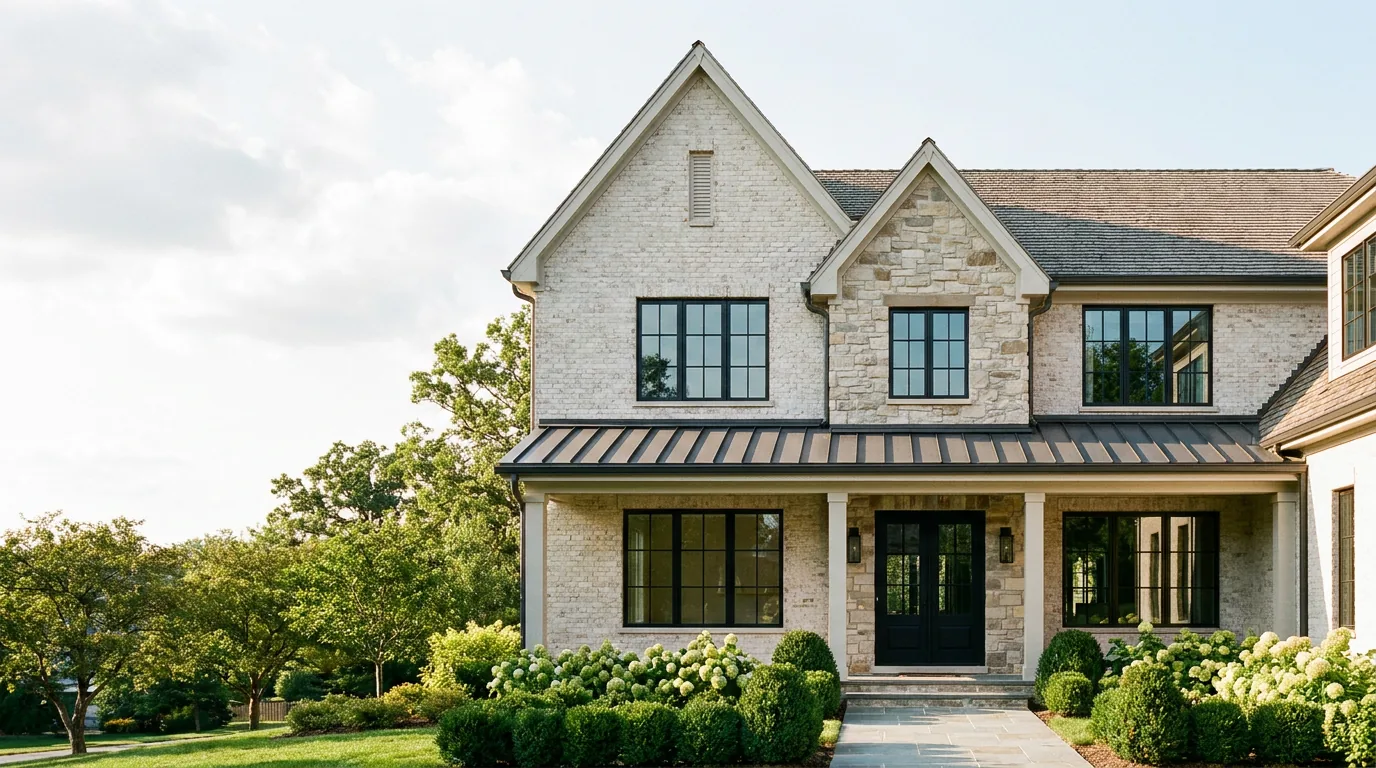
Your home could be the next project on this page.
Walk your space with us. You'll get straight answers, a clear scope, and a fixed, itemized budget before any work begins.
A no-pressure walk-through. No obligation, and the number you approve is the number you build.
Request a consultation.
Walk your space with us. Tell us about your kitchen, bath, addition or new home, and we will set up a time to talk through the vision and the budget.
No-obligation consultation. We will review your space, scope and an itemized budget range, with no pressure to commit.
- (312) 445-0727
- info@luxedevelopment.net
- Lemont, IL 60439 · Mon to Fri 8am to 5pm