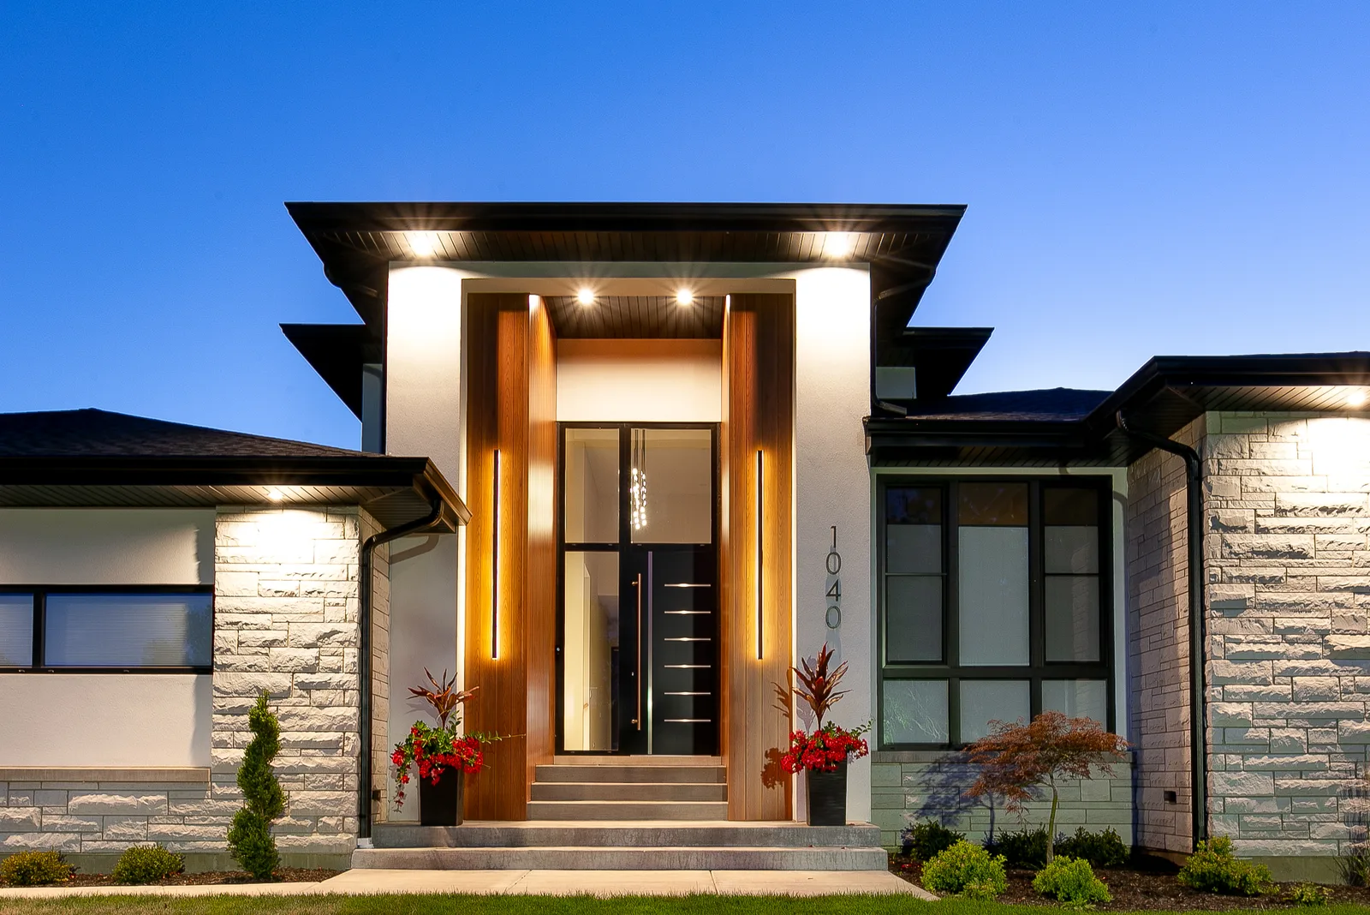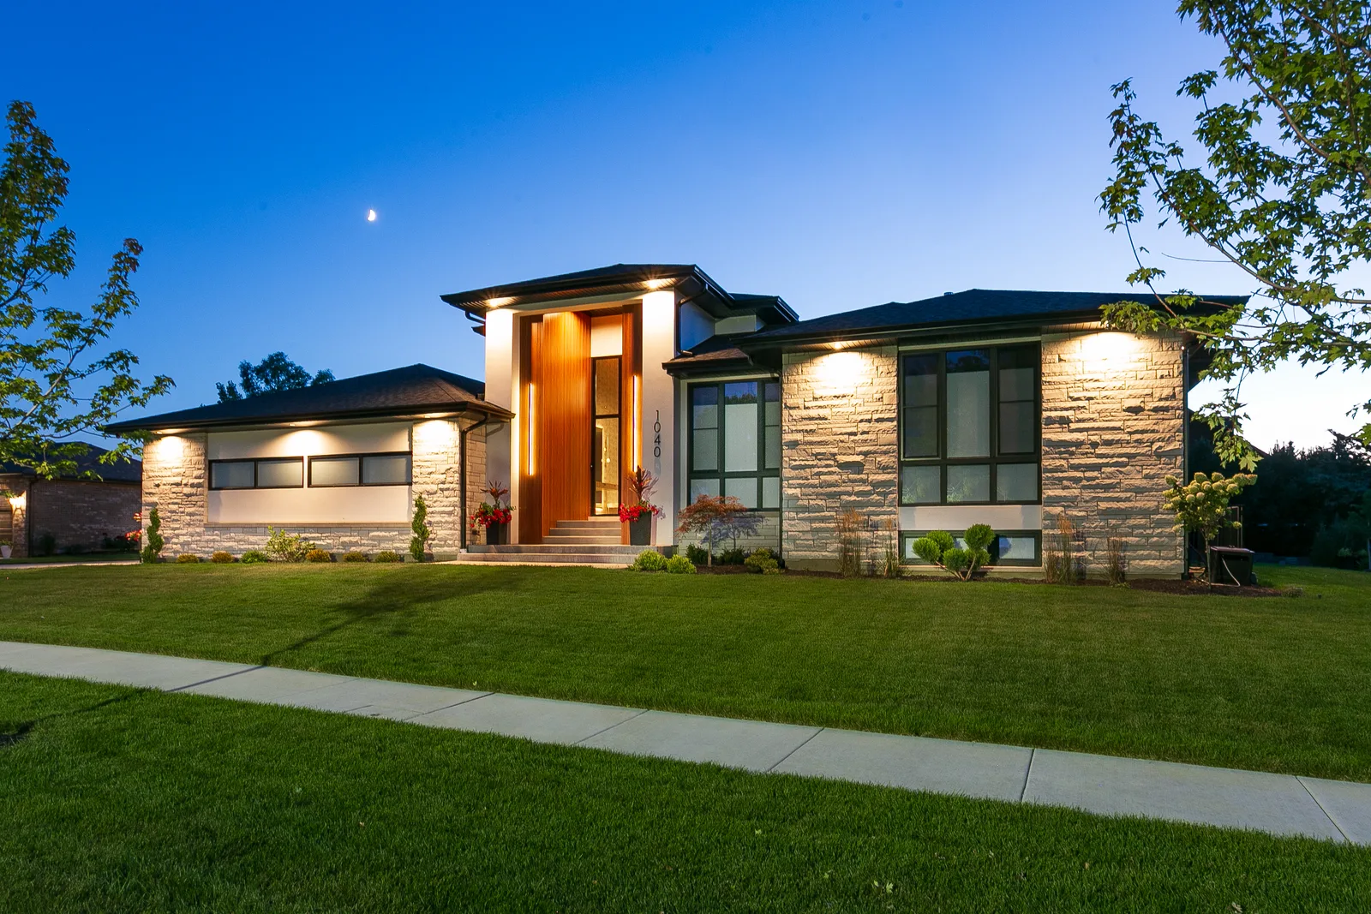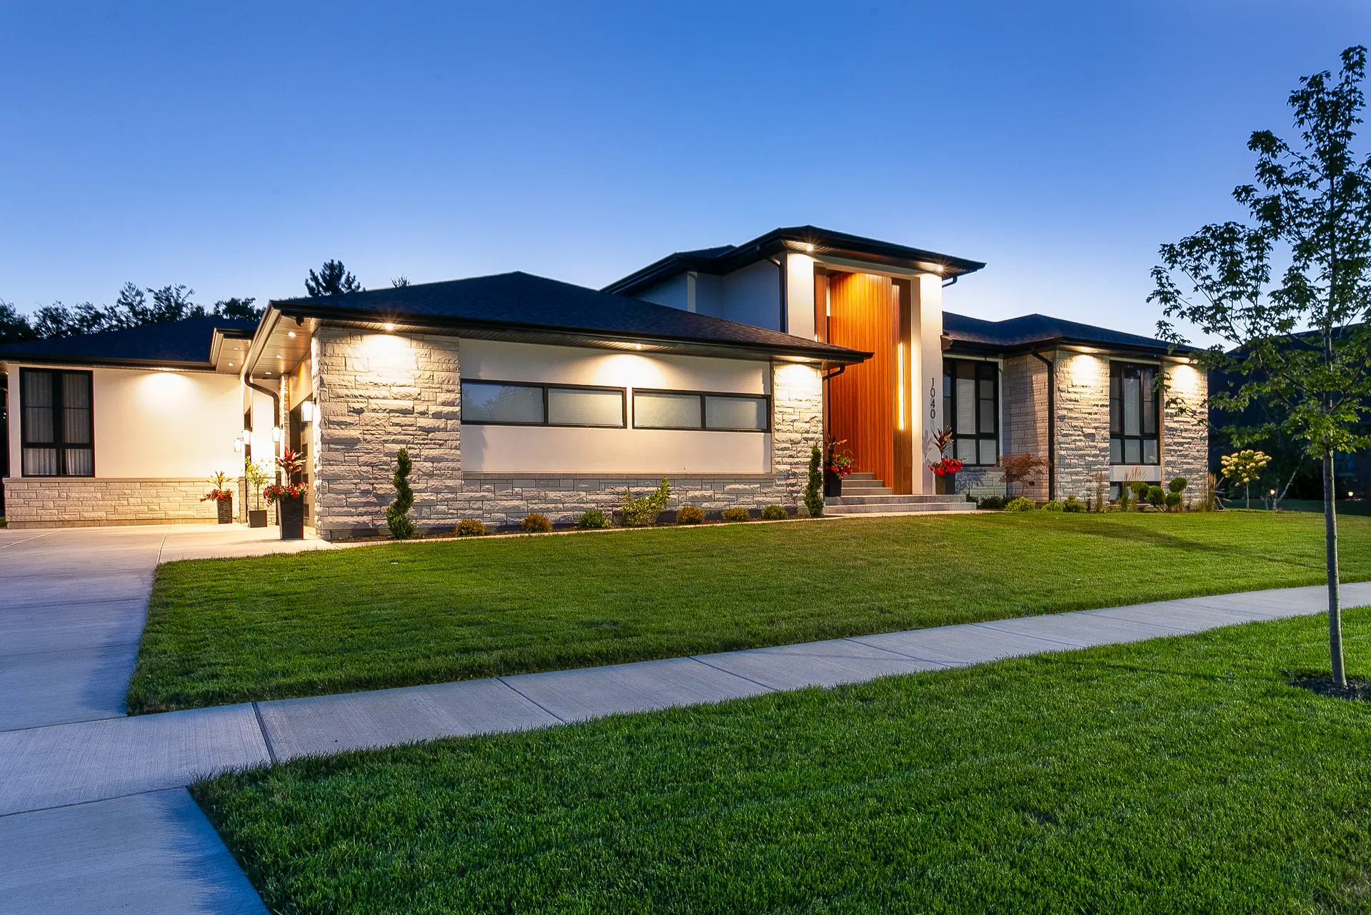
Modern custom home in Lemont, IL at dusk - limestone, warm wood front door and landscape lighting by Luxe Development
5.0 on Google · Lemont, IL
Custom Home · Lemont, IL

Custom Home Build in Lemont, IL: Lot to Handover, by One Team

A ground-up custom home in Lemont, drawn, engineered, and built by one accountable team. A low-slung modern design in limestone, warm wood, and glass, organized around a soaring great room. Watch it go from an empty lot to a finished home, then step inside.

One Accountable Team

Architect, engineer & builder, one team

Fixed, Itemized Budgets

Priced in full before we break ground

The Same Hands

On every project, framing to finish

Lemont, Illinois

Design-build for the western suburbs

At a Glance

The project, at a glance.

A ground-up custom home in Lemont, designed, engineered, and built by one accountable team.

  • LocationLemont, IL
  • ScopeGround-up custom home
  • DesignModern, limestone & wood
  • ServicesArchitecture, structural, exterior & interior design
  • DeliveryFixed, itemized budget
  • TeamOne accountable team
Watch It Built

From an empty lot to a finished home.

For a ground-up build, the honest before-and-after isn't two photos, it's the whole thing. This aerial timelapse follows the Lemont home from a bare lot through excavation, the foundation, and framing, to the finished roofline.

A ground-up custom home in Lemont, IL, from lot to finished roofline, by one accountable team.

Have a lot, or looking for one? Request a consultation and walk it through with us.

The Story

Challenge, approach, and result.

The challenge

A blank lot and one vision

A ground-up custom home is where the design-build promise gets tested. On a new build, the drawings, the structure, and the finished craft all have to agree, or the homeowner ends up refereeing an architect, an engineer, and a builder who have never worked together.

Our approach

Drawn and built as one

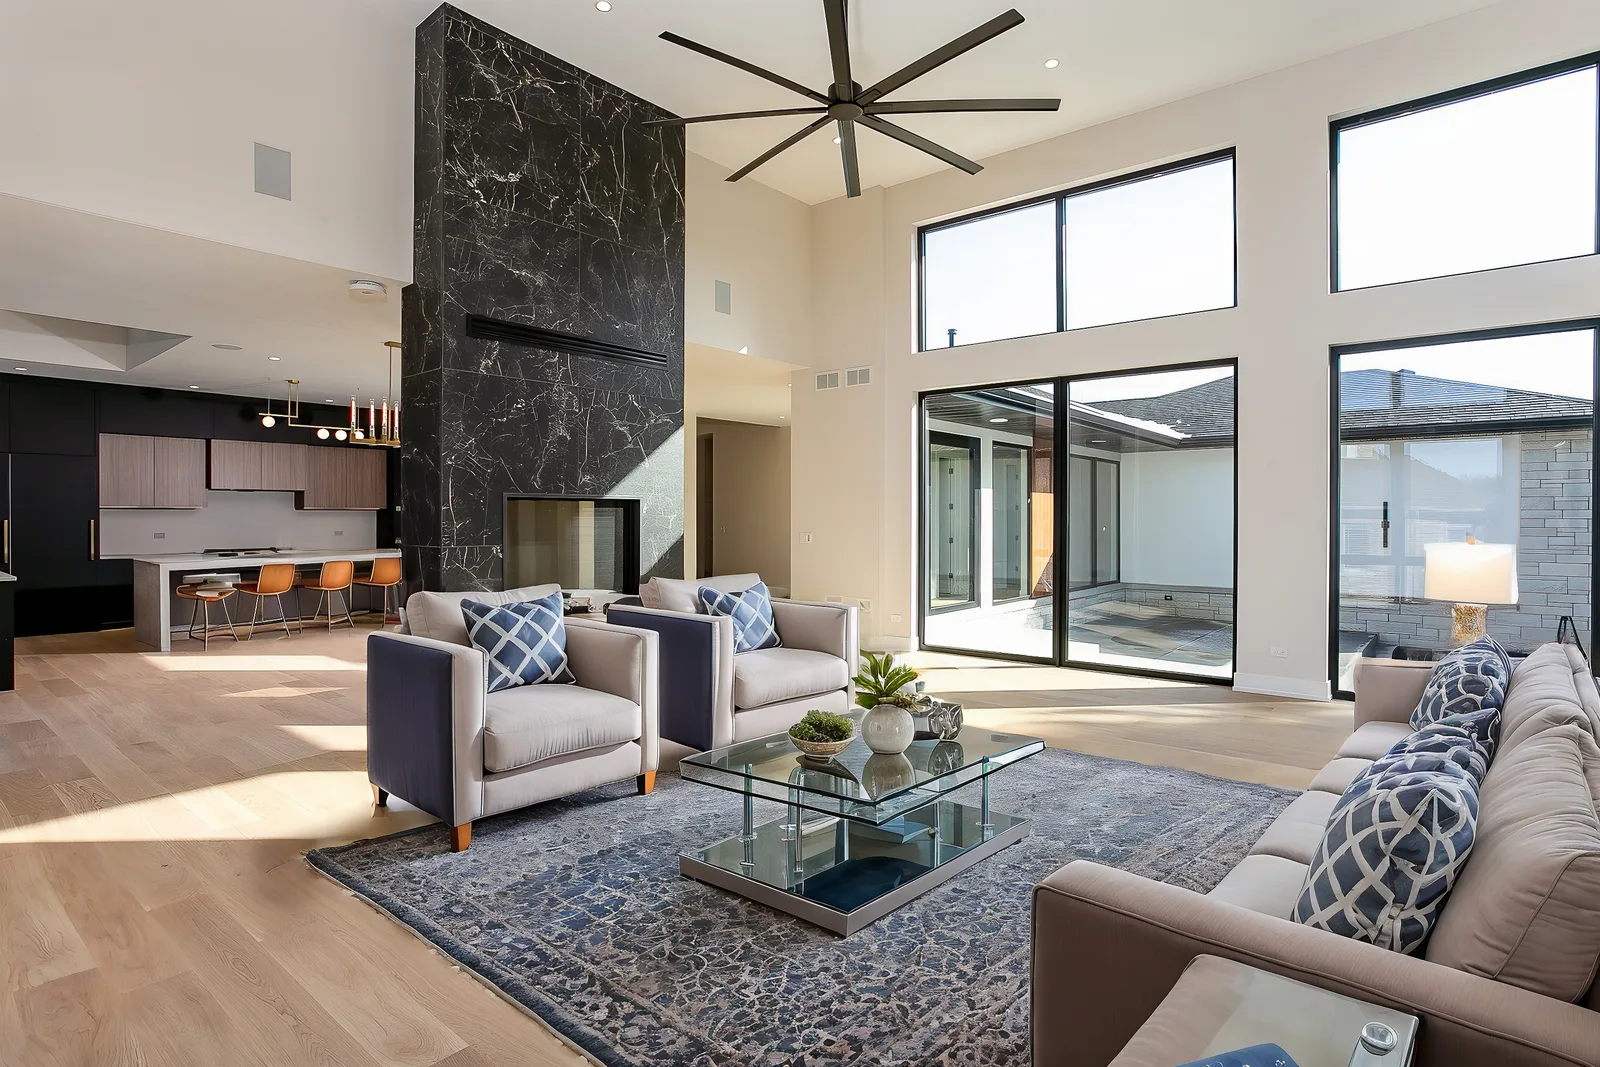
One accountable team drew, engineered, and built the home as a single modern composition: a low, horizontal roofline with deep overhangs, limestone and warm wood, and an open plan organized around a soaring great room and a central fireplace.

The result

Delivered as drawn

What the timelapse shows in a minute took one team from a bare lot to a finished home, and delivered to the fixed, itemized budget approved before ground broke. Inside and out, it reads as one coherent design, because one team was accountable for all of it.
Our Process

How the Luxe Method builds a custom home.

01

Step OneVision & Architecture

We started with the land and the plan: the siting, the grade, and an open layout organized around a central great room. The architect and engineer on the project drew the home as one integrated set of documents, so the structure and the architecture never argued with each other.

02

Step TwoBespoke Curation

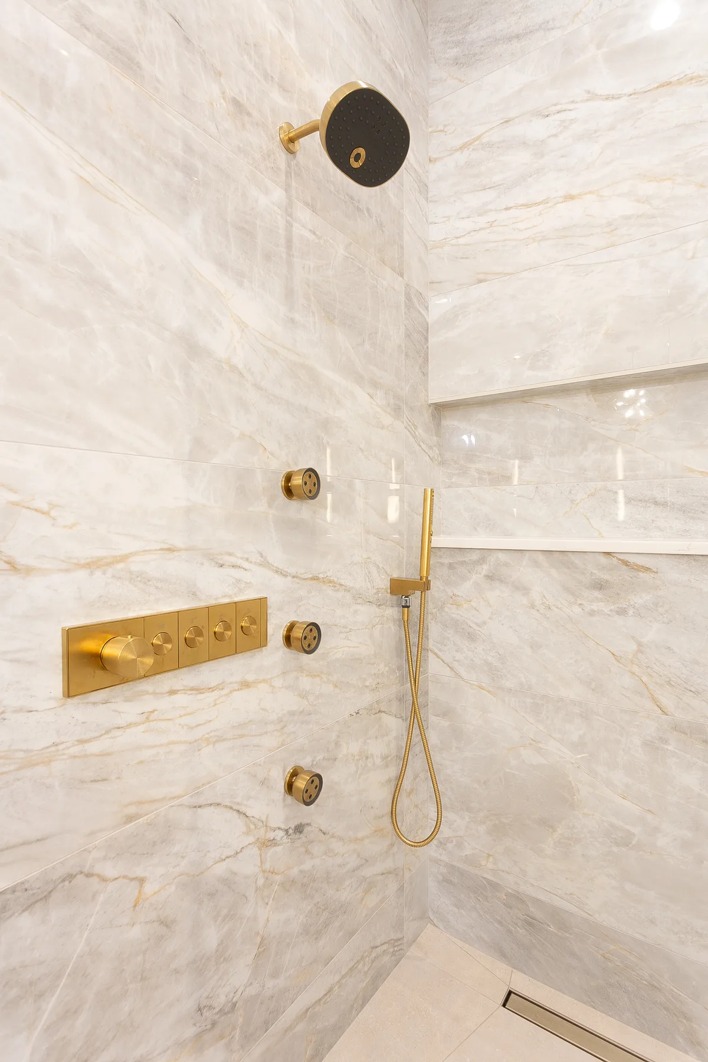
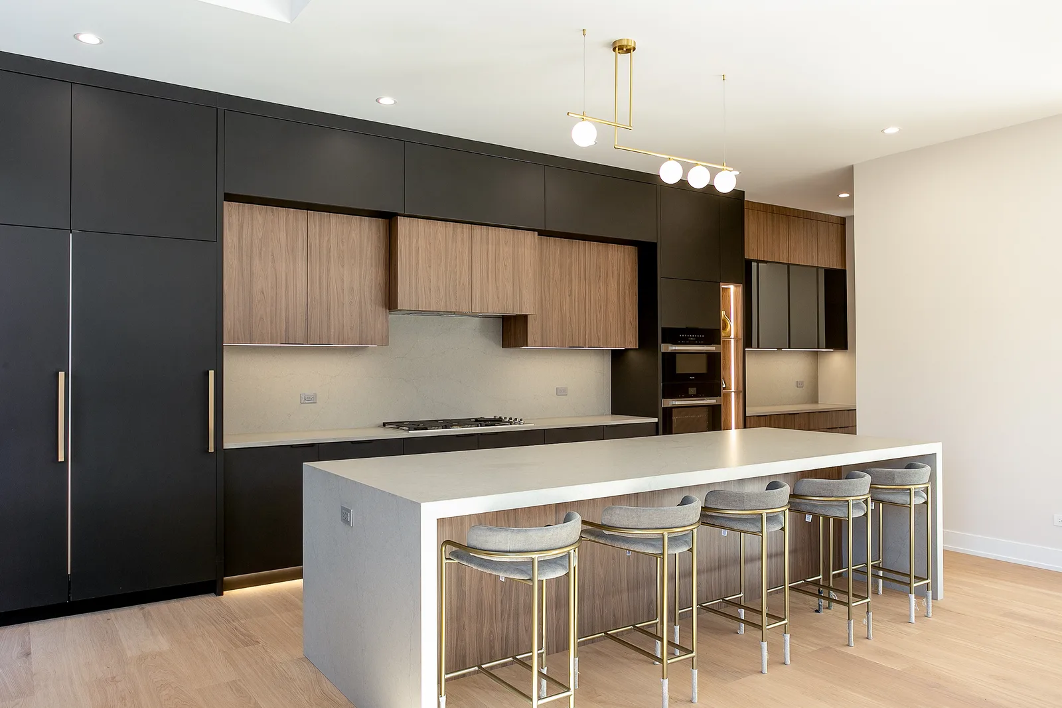
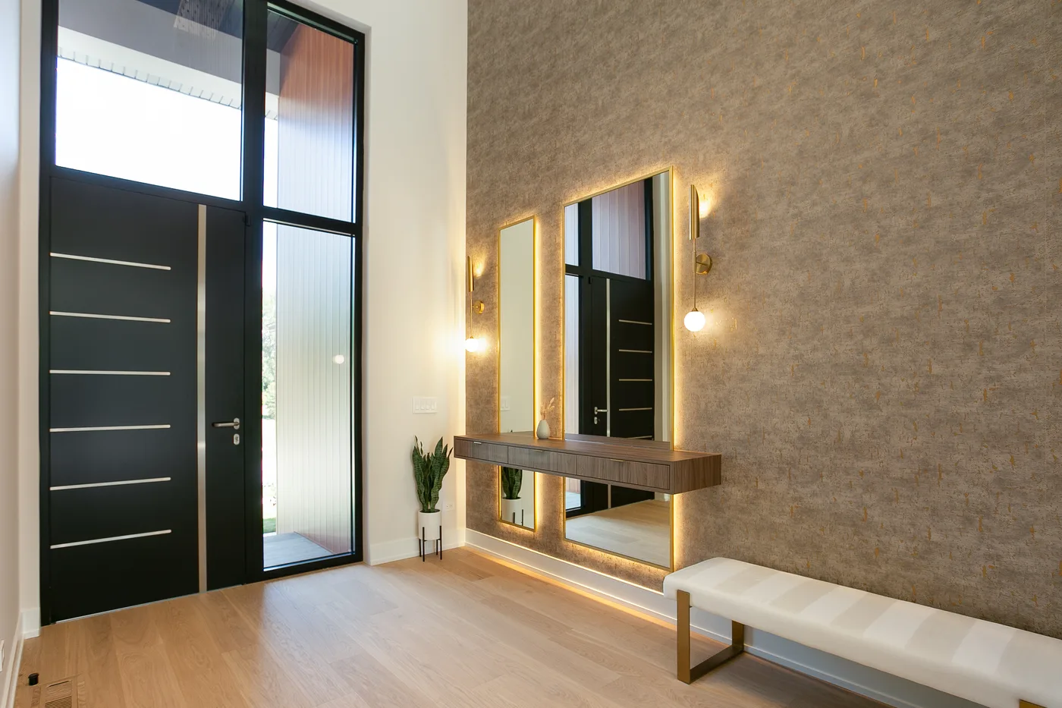
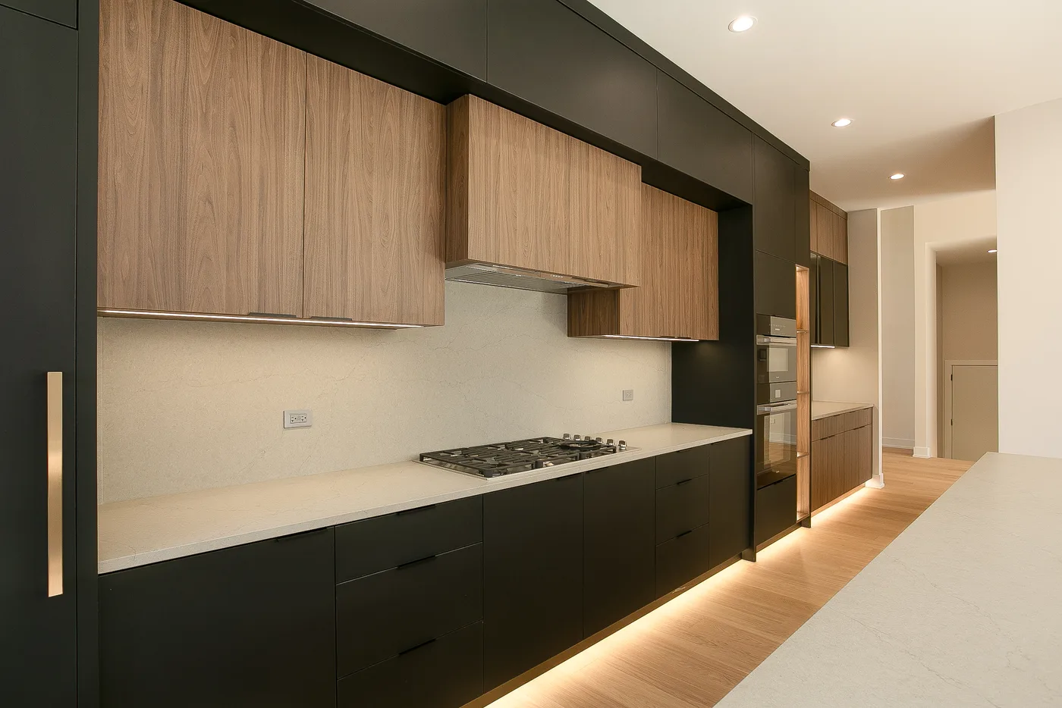
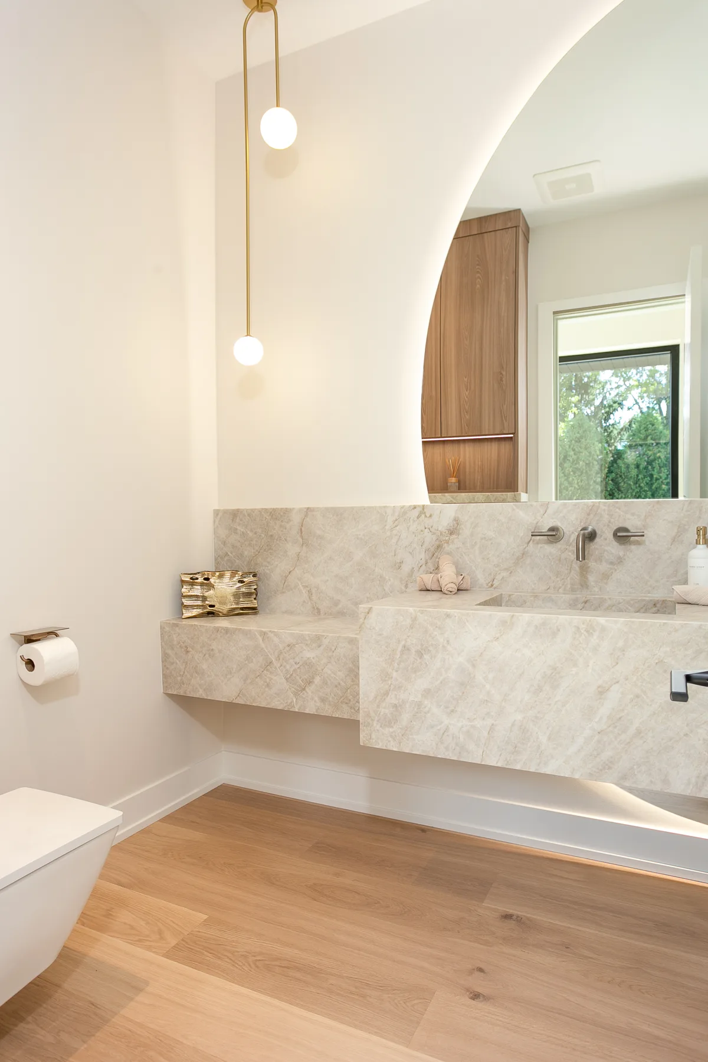
Limestone, the roofline, the windows, and every interior finish, from the fireplace stone to the kitchen cabinetry and the veined stone bath slabs, were selected and priced as a complete, itemized budget before ground broke. The number the family approved is the number we built. See how the process works.

03

Step ThreeMaster Construction

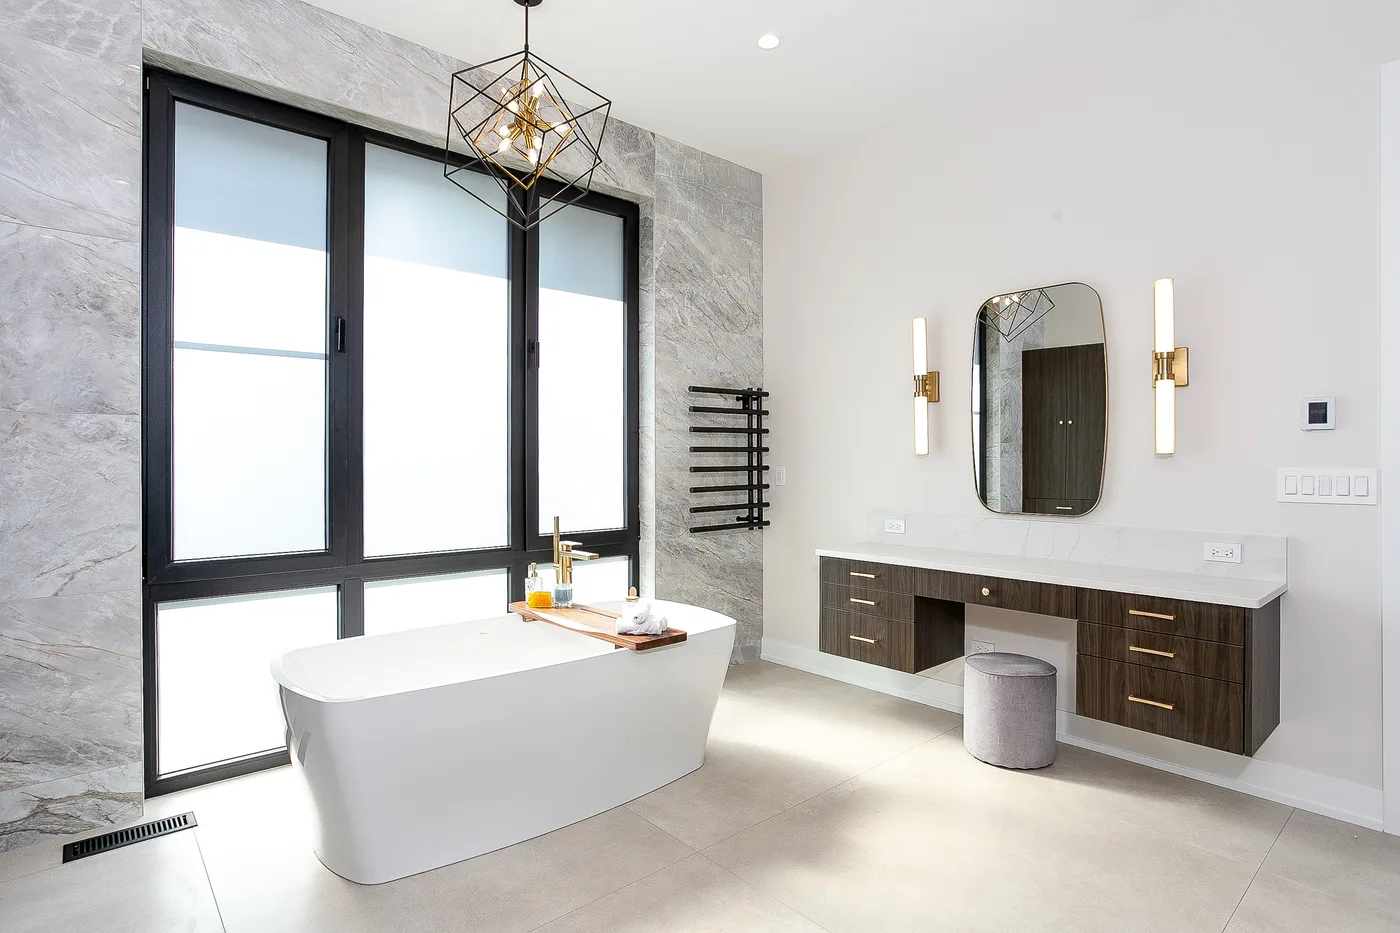
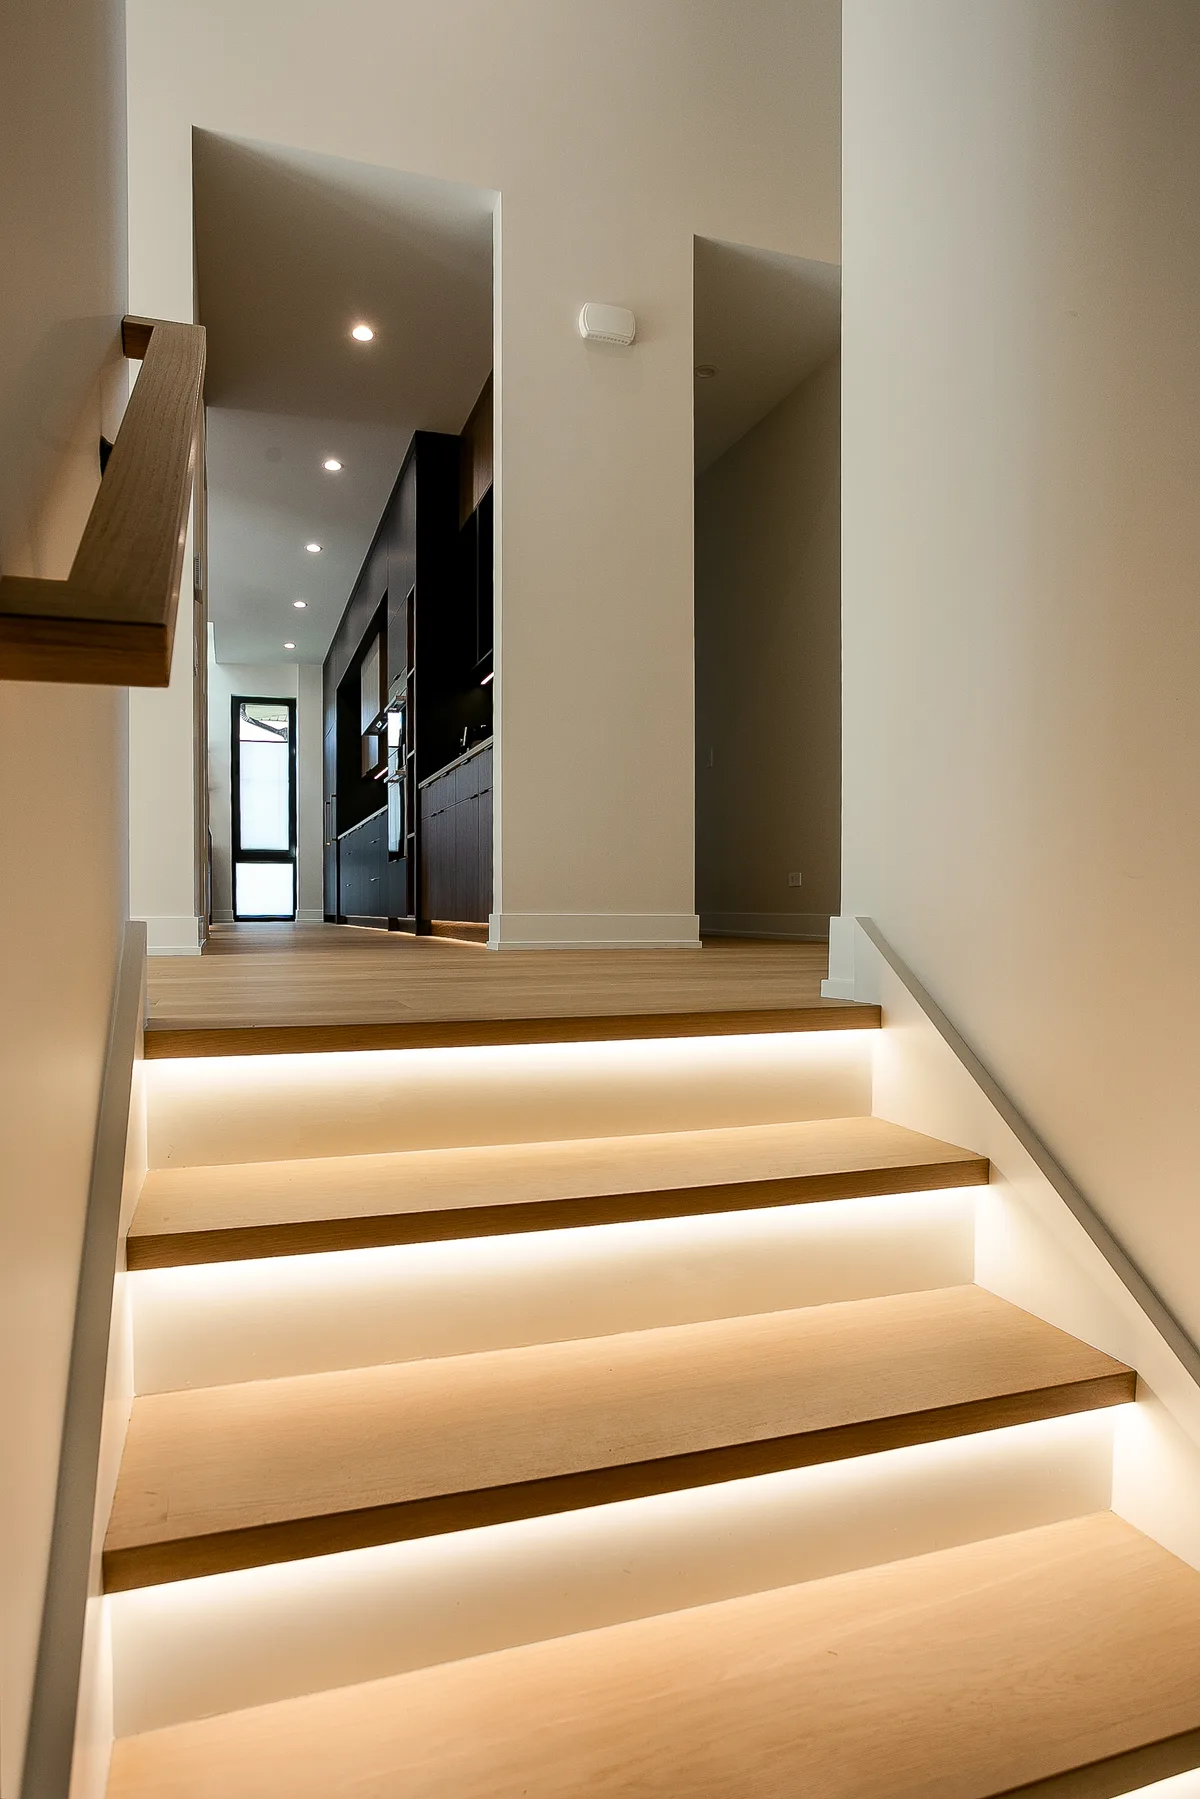
The same team executed the structural work and supervised every aesthetic decision on site, from the foundation you see poured in the timelapse to the stone vanity and the lit oak stair. No hand-offs, no “that’s the other contractor’s scope.”

04

Step FourWhite-Glove Handover

The finished home was walked room by room against the drawings, documented, and handed over complete. The family moved into the home they approved on paper.

The Result

A modern home that reads as one coherent design, inside and out, because one team drew it, engineered it, and built it.

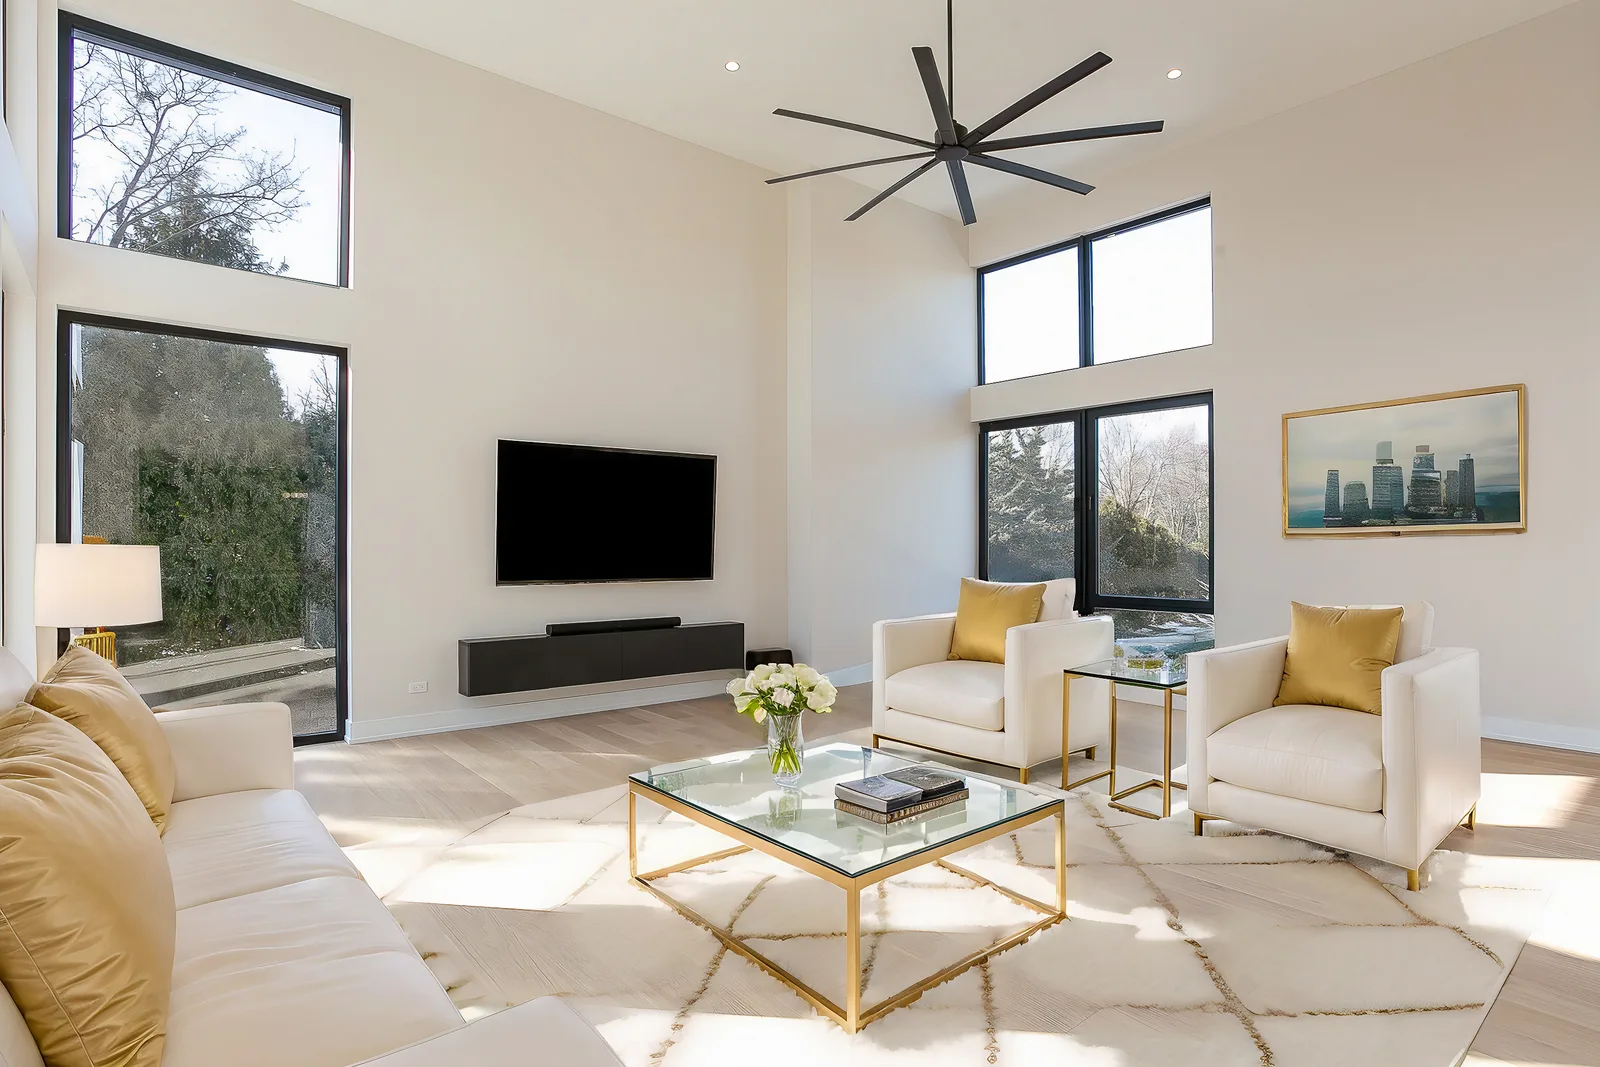
The plan follows how the family lives: a soaring great room and central fireplace at the heart of the house, a chef’s kitchen built for gathering, and spa baths wrapped in veined stone and brass. On the outside, limestone, warm wood, and deep overhangs settle the home low and horizontal on its lot.

Bright double-height great room in a modern custom home in Lemont, staged with a white sectional and floor-to-ceiling windows, by Luxe Development
The Luxe Standard

One team, from an empty lot to a white-glove handover. The number the family approved is the number we built.

Walk your lot with us. Leave with a clear path and a fixed number.

Call (312) 445-0727 Request a Consultation
Details That Matter

The craft behind this project.

This home came through our custom home building practice, with the massing and materials shaped by exterior design and the interiors curated by our interior design team.

Lemont is our home base. See our remodeling and building in Lemont page, or browse all projects.

Next project: High-Rise Condo Renovation

Free Consultation

Considering a custom home in Lemont?

Walk the lot with us, or bring us in before you buy one. You’ll get straight answers, a clear site assessment, and a fixed, itemized budget before any work begins.

A no-pressure conversation. No obligation, and the number you approve is the number you build.

Start your projectStep 1 / 5

What are you planning?

Free. No obligation.
Free Site Walkthrough

Ready to build it right?

Book a consultation and walk your lot with us. One team carries your home from first sketch to the keys, and you leave the conversation with a clear path forward and a fixed number you can trust.

Tap to Call (312) 445-0727