Full Condo Renovation in a Chicago High-Rise
A complete renovation of a high-rise condominium in Chicago, photographed on completion. Two-tone kitchen cabinetry, marble-veined slab counters, a frameless glass shower, wide-plank wood floors and custom built-in millwork, carried through the home by one accountable team.
One Accountable Team
Architect, engineer & builder, one team
Fixed, Itemized Budgets
Priced in full at the start
The Same Hands
On every project, framing to finish
Lemont, Illinois
Design-build for the western suburbs
The project, at a glance.
One high-rise condominium in Chicago, renovated end to end and finished in wood, stone and glass. Here is the scope in short.
- LocationChicago, IL
- PropertyHigh-rise condominium
- ScopeFull interior renovation
- SpacesKitchen, bathroom, living room, closet, hall
- ServicesKitchen, bathroom, carpentry, interior design
- ApproachDesign and build, one team
What we built, room by room.
These are professional photographs of the finished home, shot in a single session on completion. Here is what the work covers.
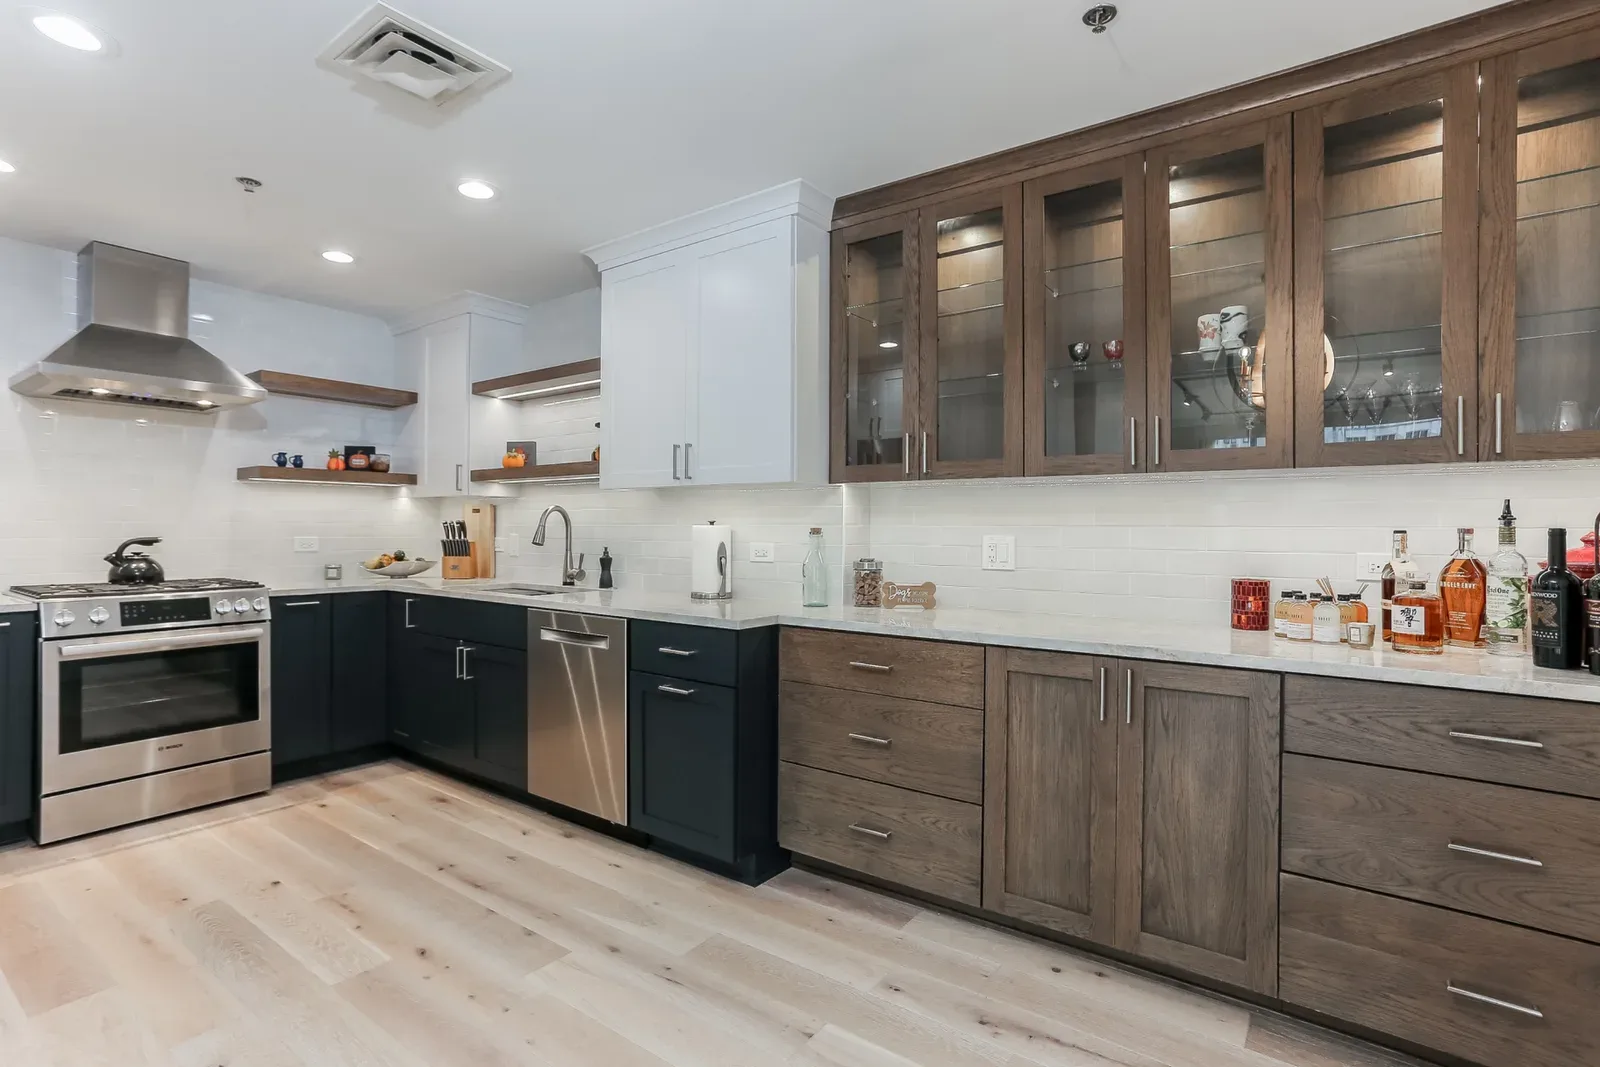
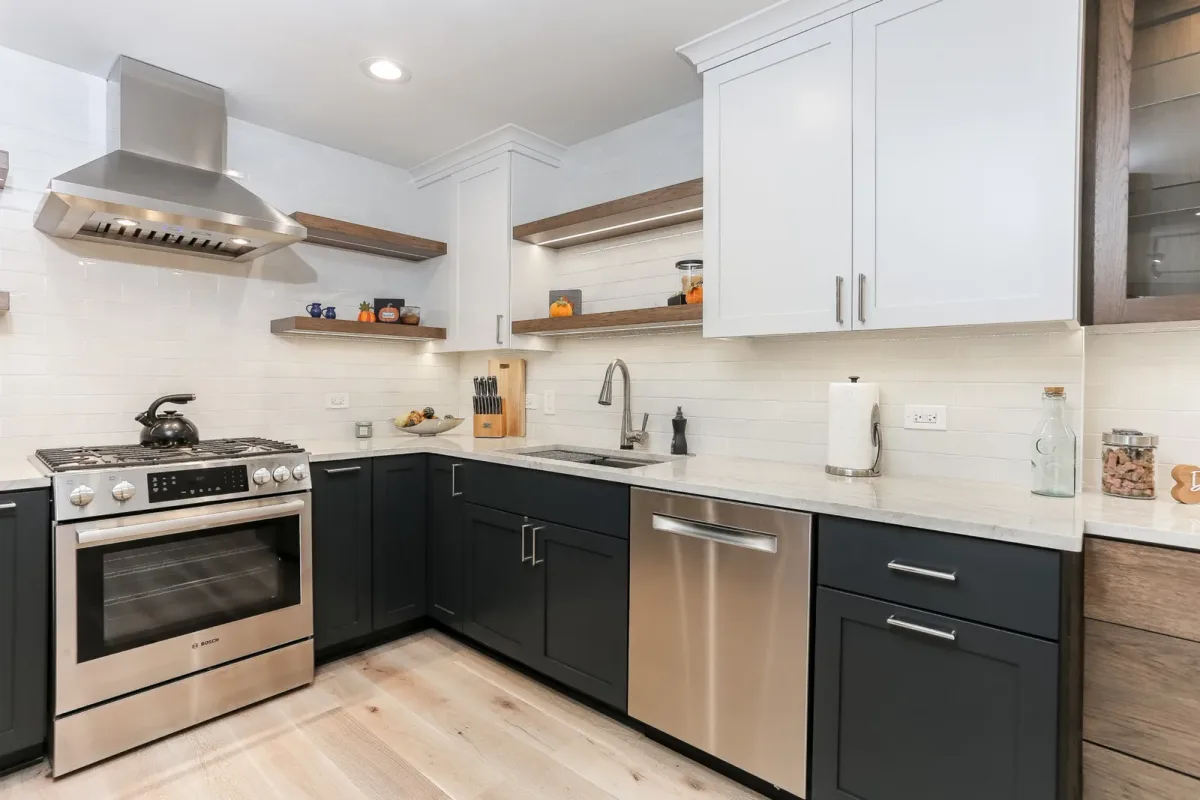
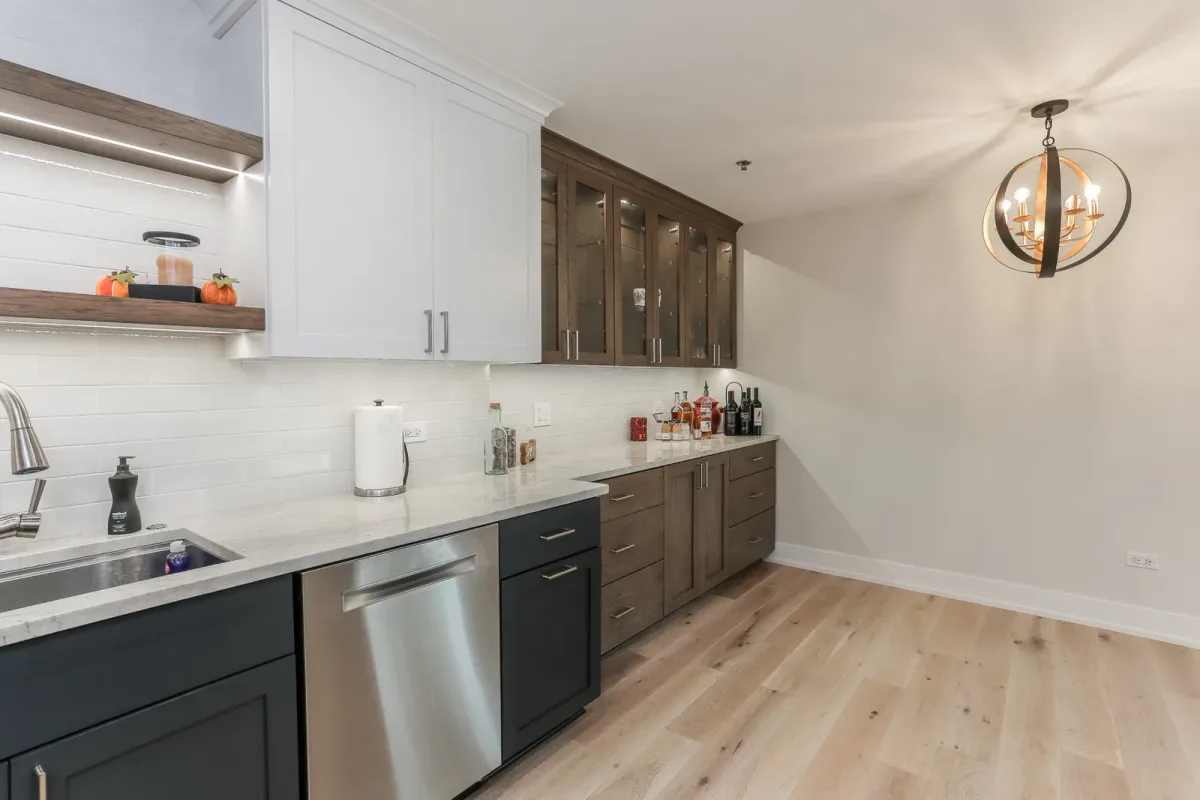
Two-tone cabinetry, wall to wall
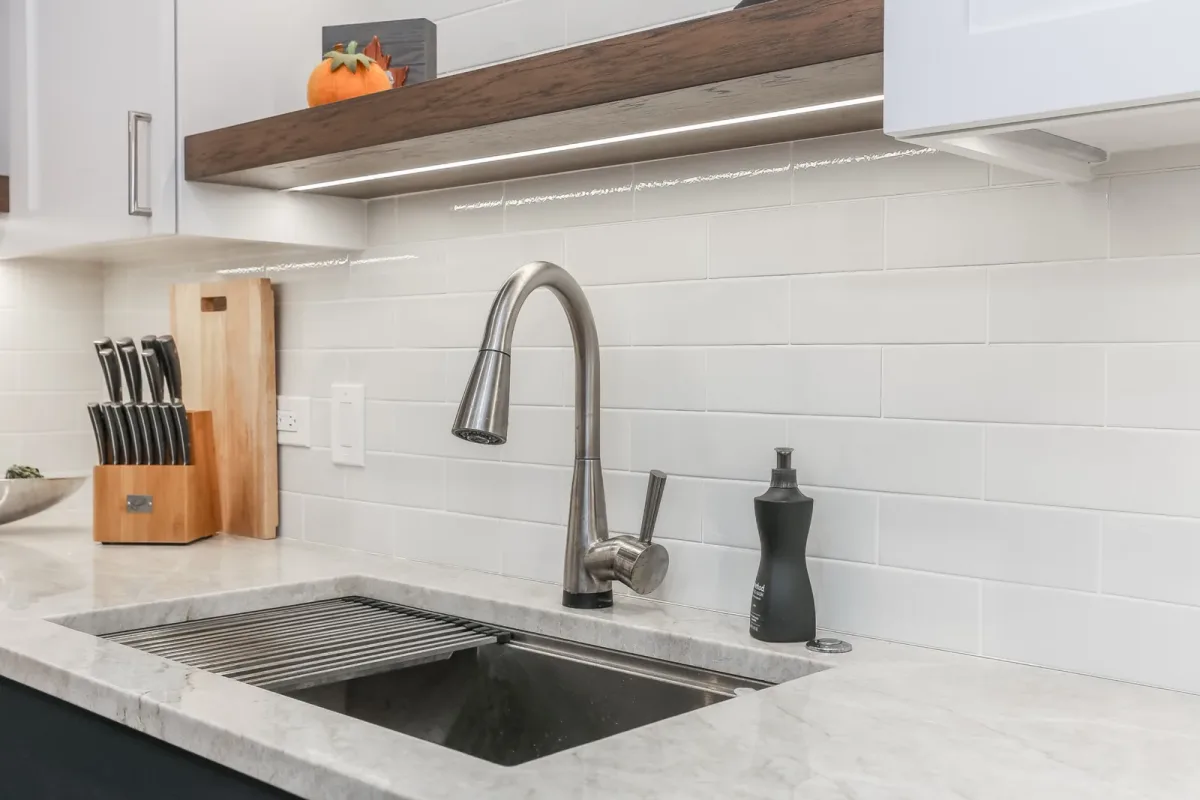
Stained wood, navy painted bases and white painted uppers, with glass-front display cabinets over lit interiors. Marble-veined slab counters, a full-height glossy tile backsplash, lit floating shelves and integrated stainless appliances under a stainless chimney hood.
Frameless glass and stone
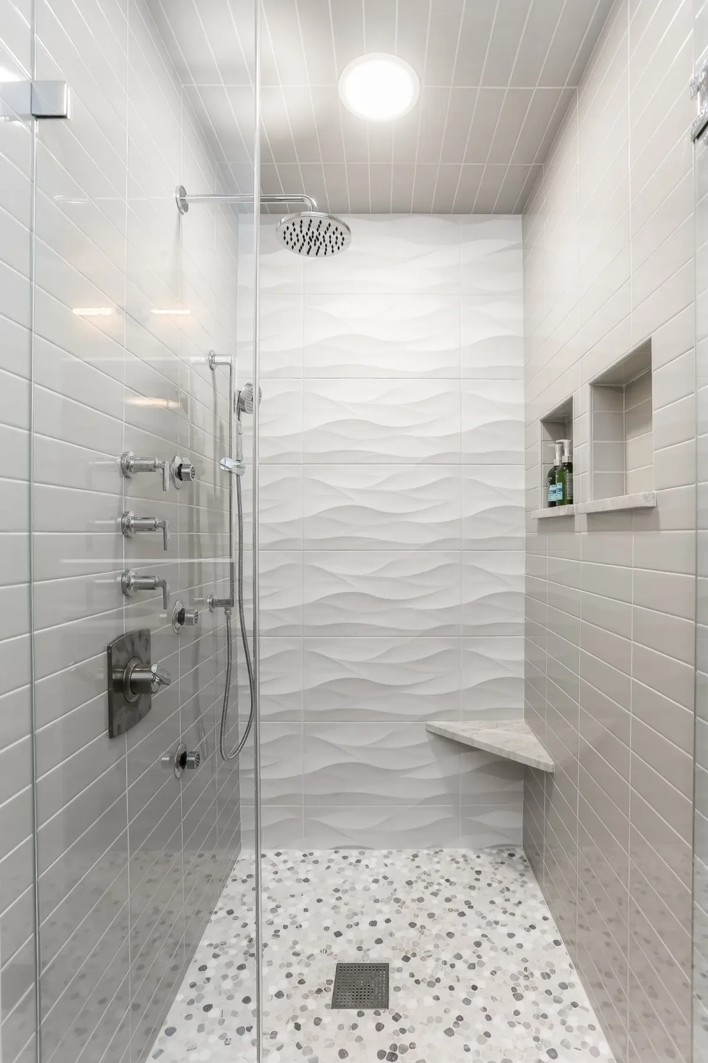
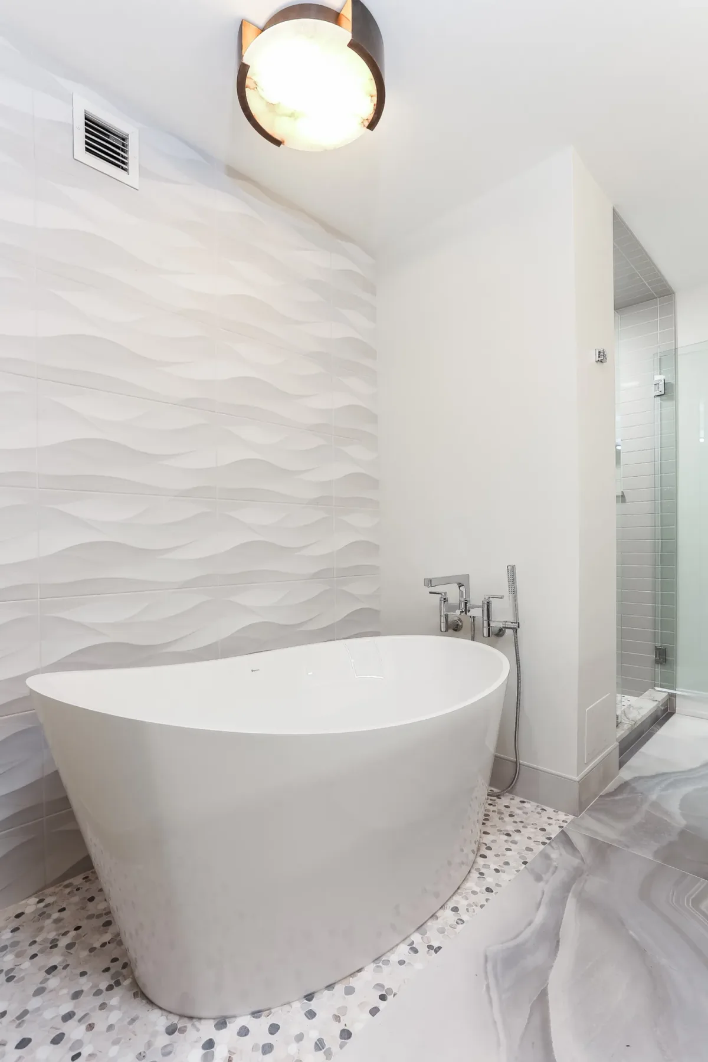
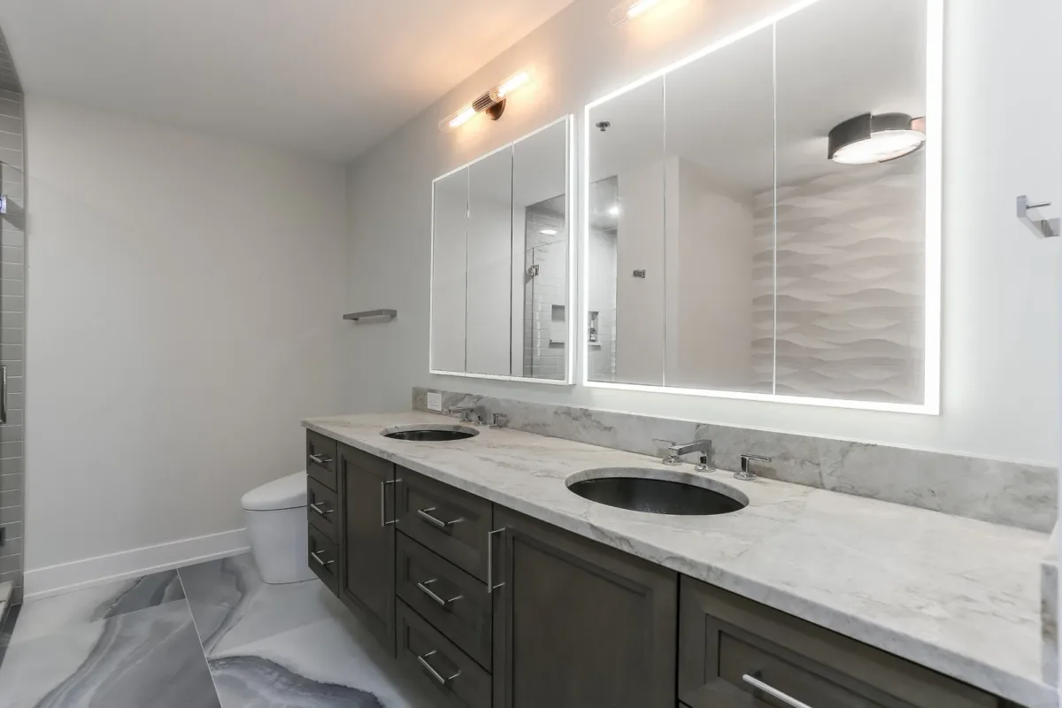
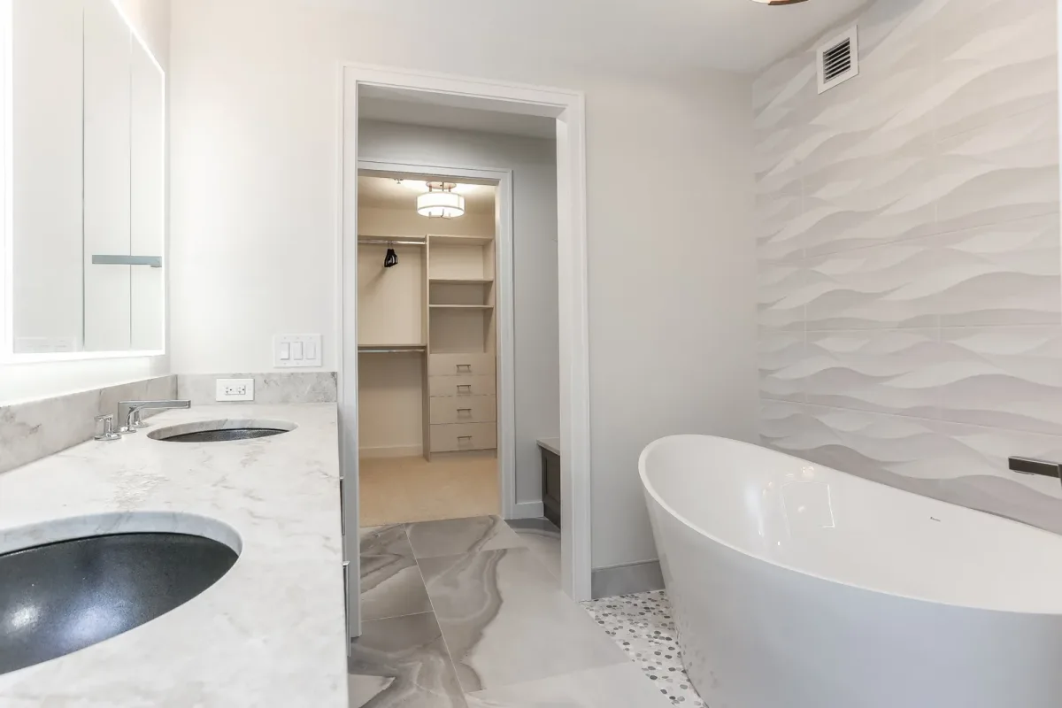
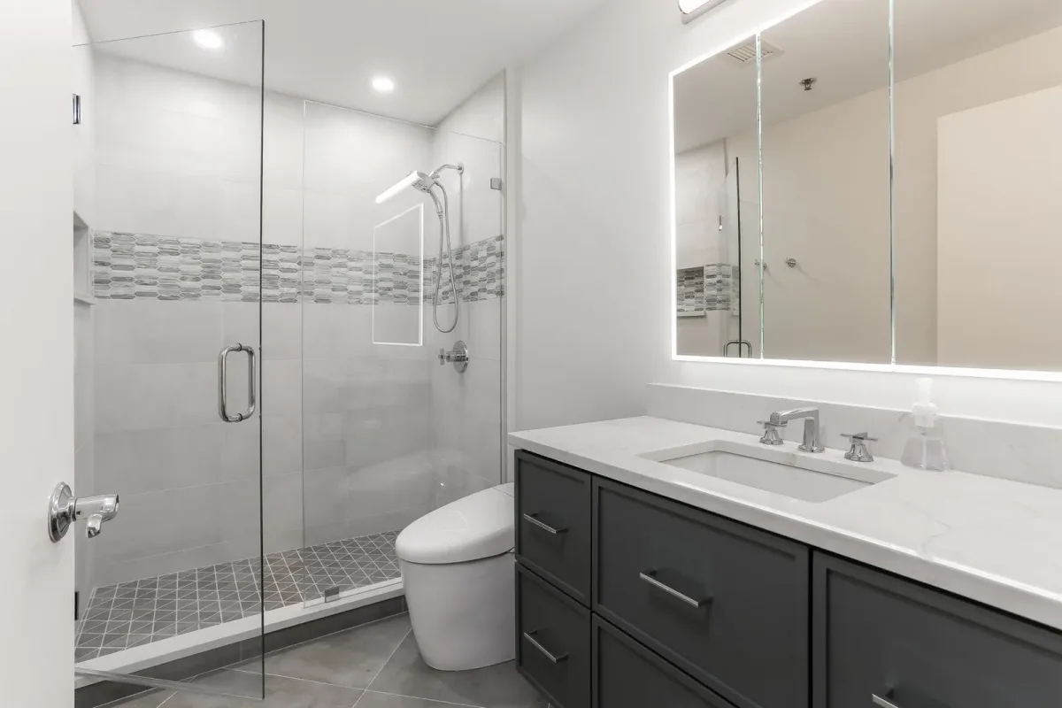
A frameless glass shower carrying a rain head, a hand shower and body sprays, with wave-relief feature tile, a stone bench and a pebble mosaic floor underfoot. Dual undermount basins sit in a marble-veined slab top over stained cabinetry, lit by backlit mirrored cabinets.
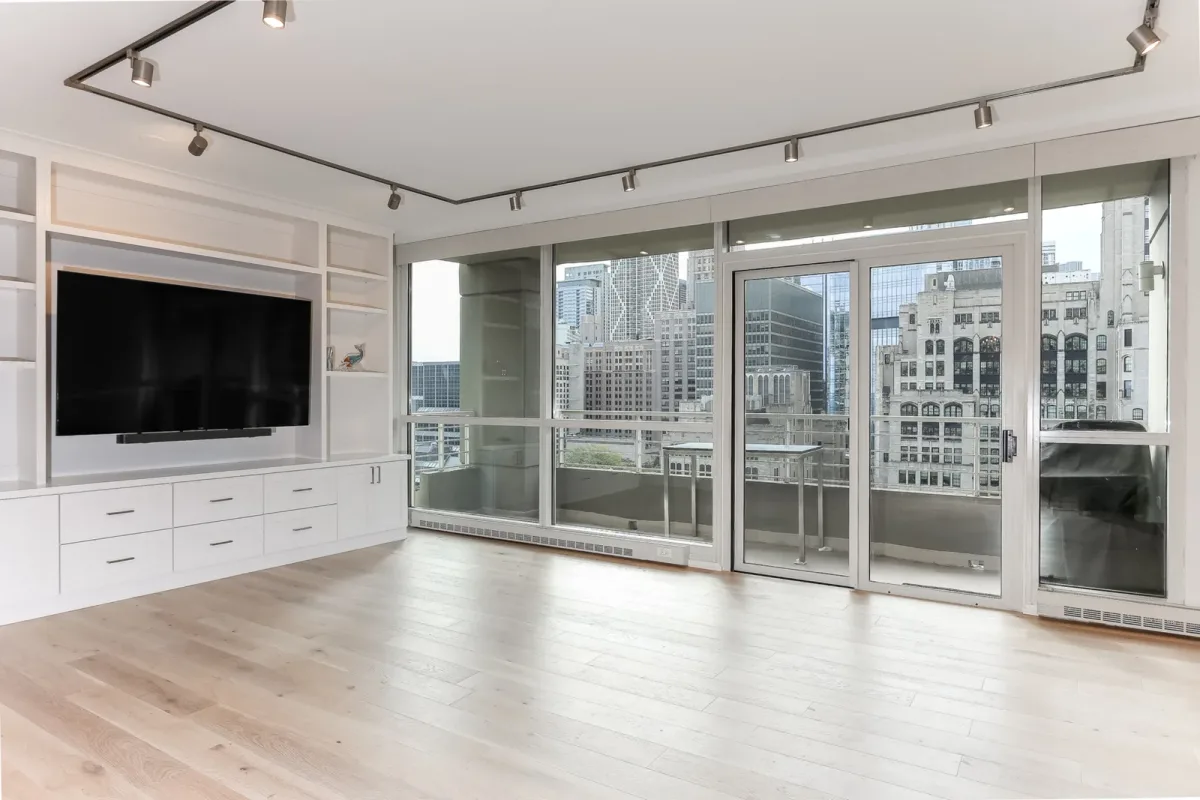
Built-ins against a wall of glass
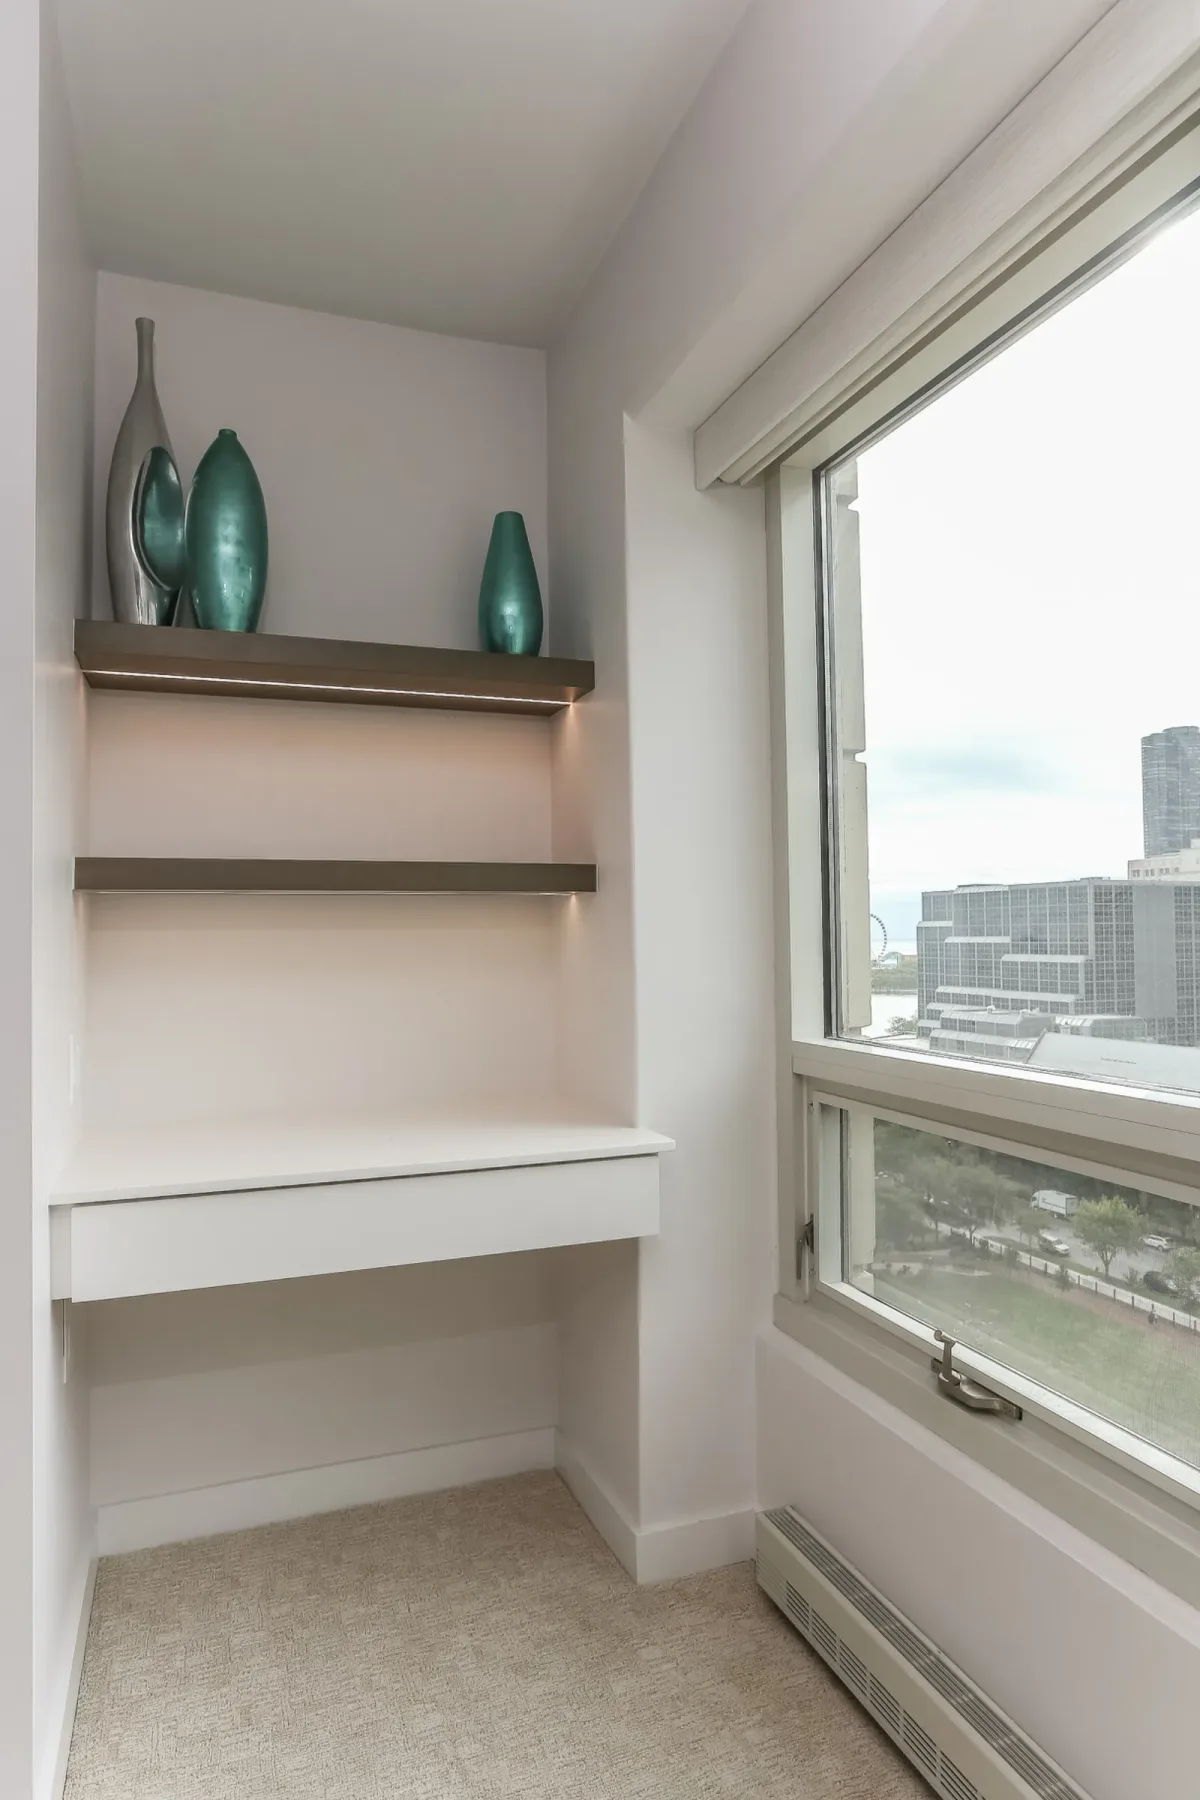
Custom white built-in millwork runs the length of the living room, a media wall and shelving squared to the ceiling line and set opposite the glass. A built-in bench with stained floating shelves turns a full-height window into a place to sit.
Storage, doors and hall millwork
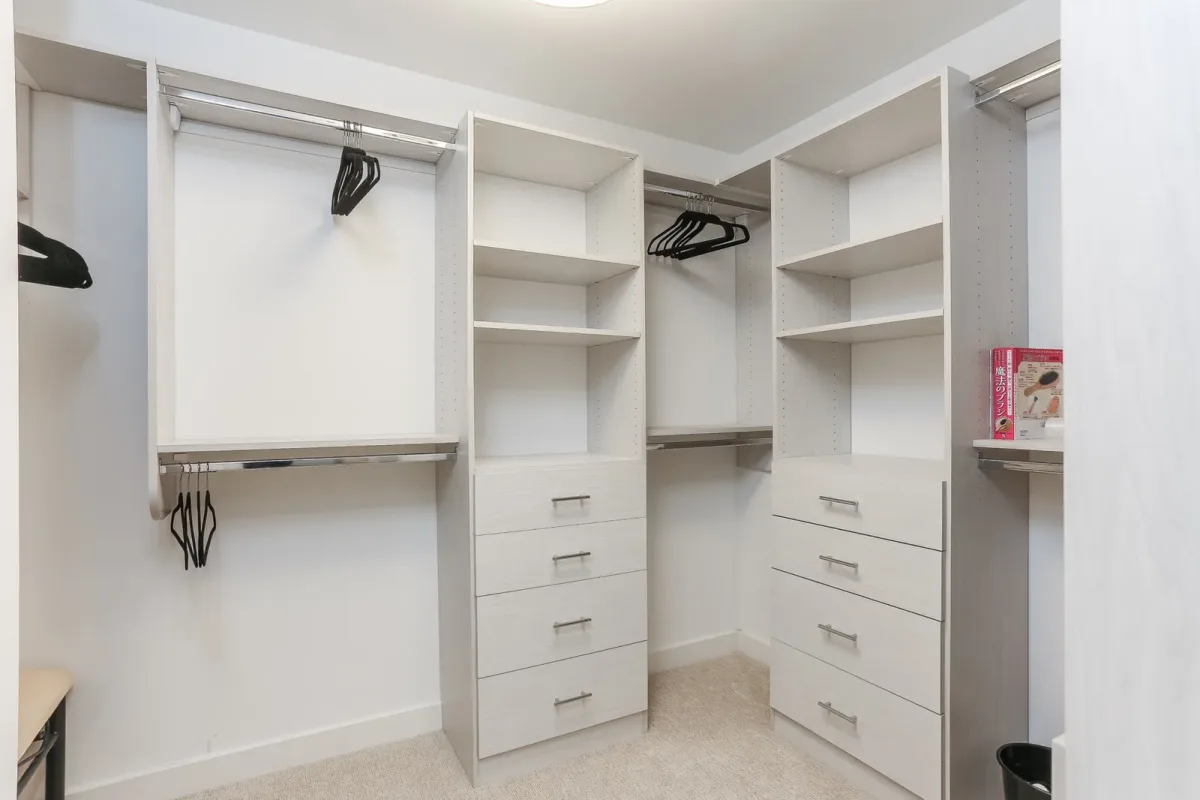
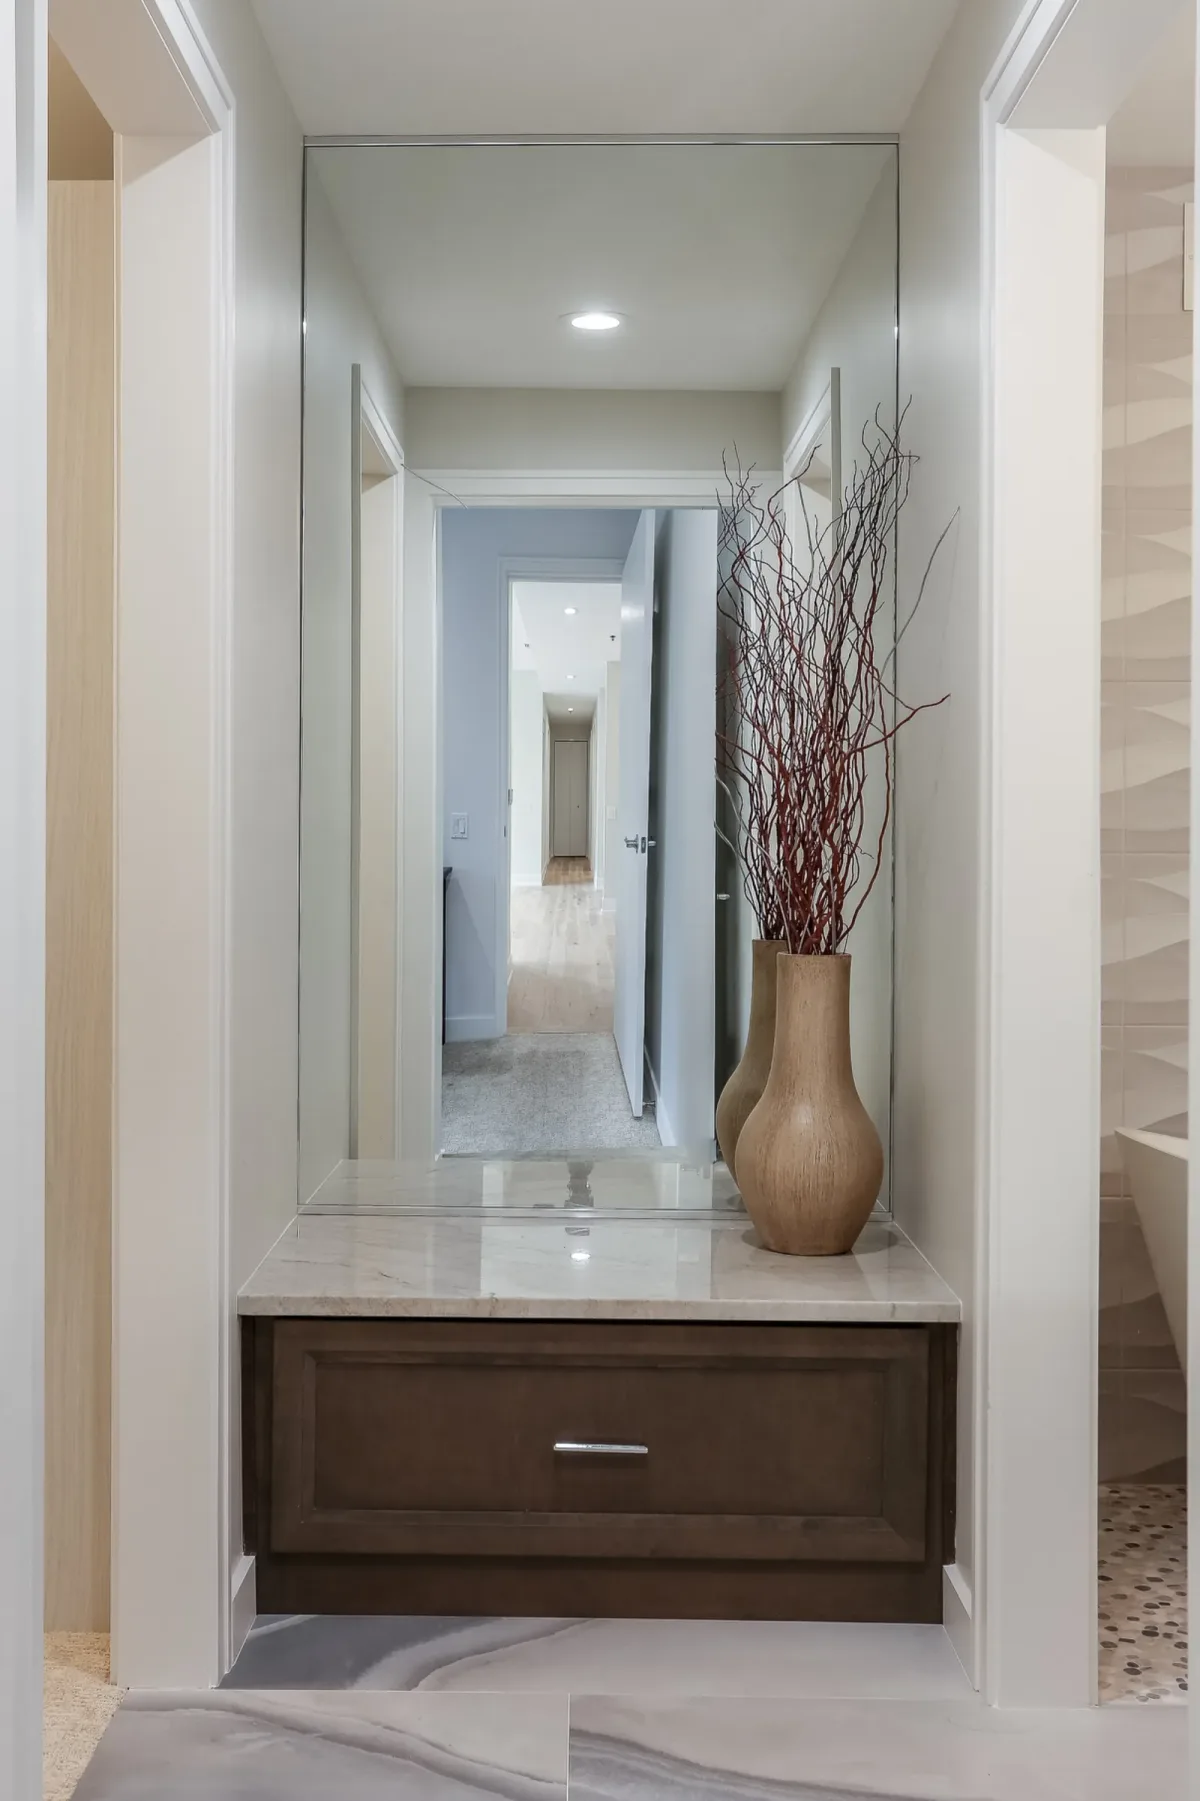
A fitted walk-in closet in light woodgrain panel with chrome rods, a floating stained cabinet with a stone top and a full-height mirror set into the hall, and frosted-glass sliding doors. Wide-plank wood flooring ties every room together.
Materials and finishes
- CabinetryStained wood, navy & white paint
- CountersMarble-veined slab
- BacksplashFull-height glossy tile
- FlooringWide-plank wood
- ShowerFrameless glass, pebble mosaic floor
- LightingLit cabinet interiors, shelves, backlit mirrors
- MillworkWhite built-ins, fitted closet, frosted-glass doors
Planning a condominium renovation like this one? Request a consultation and walk your space with us.
How the Luxe Method works on a high-rise interior.
Step OneVision & Architecture
Walk your space with us. Our team measures what is there, maps how you actually move through the home, and plans the whole unit at once, so the kitchen, the bathroom and the living spaces read as one design instead of a series of separate jobs.
Step TwoBespoke Curation
Cabinetry, stone, tile, flooring and the lighting plan are settled and priced as one fixed, itemized budget. The number you approve is the number you build. See how the full process works.
Step ThreeMaster Construction
A renovation in a high-rise has to respect the building around it: shared elevators, service hours and neighbors on every side. The same crews work that way on every project, and the team checks cabinet reveals, tile lines and lighting placement at eye level, on site, while there is still time to adjust them.
Step FourWhite-Glove Handover
The finished home is cleaned, walked room by room, and documented. This one was photographed on completion, which is exactly what you are looking at on this page.
Wood, stone, glass and light, held to one line through the whole home.
Project gallery.
Inside the finished home: the kitchen cabinetry and stone, the bathroom glass and tile, the built-ins in the living room, and the millwork that carries the same language into the hall and closet.
The craft behind this project.
This home drew on our kitchen remodeling and bathroom remodeling practices, with the built-ins, closet and hall millwork installed by our custom carpentry team and the finish palette held together by interior design.
We build across Chicago and the western suburbs. See the areas we serve, or browse all projects.
Planning a condo renovation in Chicago?
Walk your space with us. You'll get straight answers, a clear scope, and a fixed, itemized budget at the start, not a moving number.
A no-pressure walk-through. No obligation, and the number you approve is the number you build.
- (312) 445-0727
- info@luxedevelopment.net
- Lemont, IL 60439 · Mon to Fri 8am to 5pm