Challenge, approach, and result.
Every wet room wore the same era
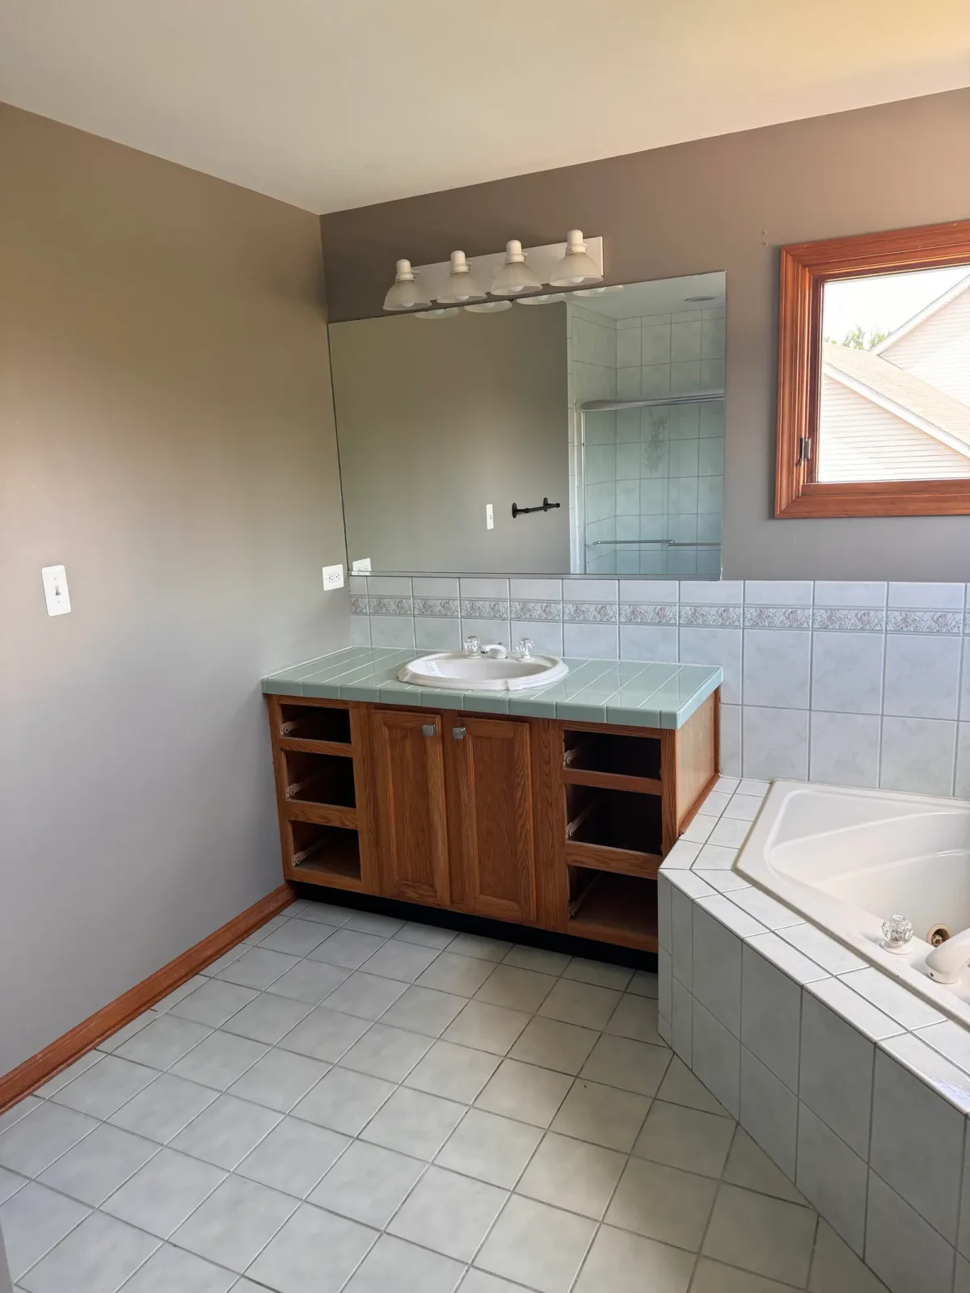
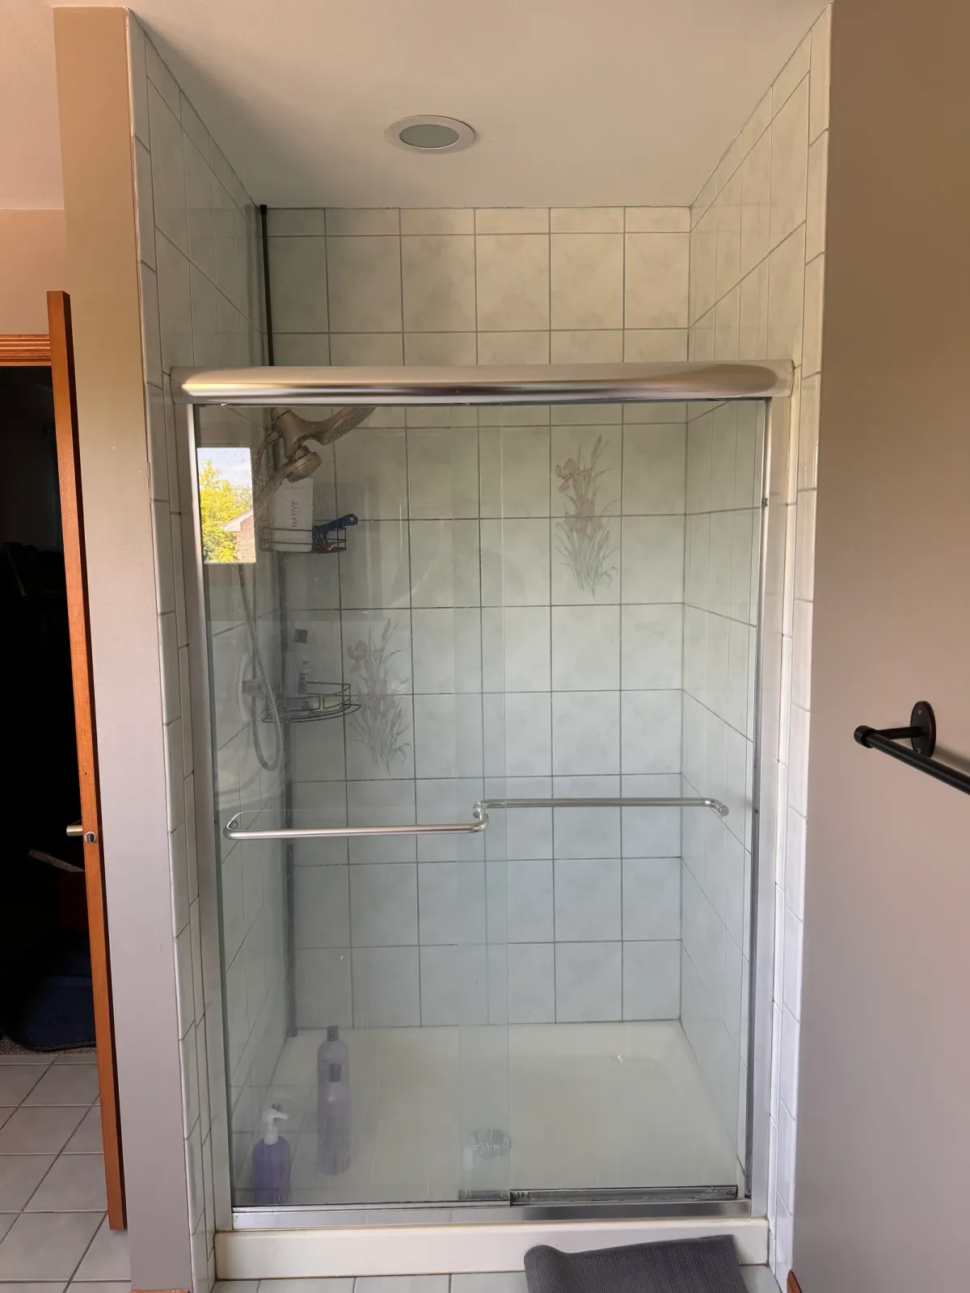
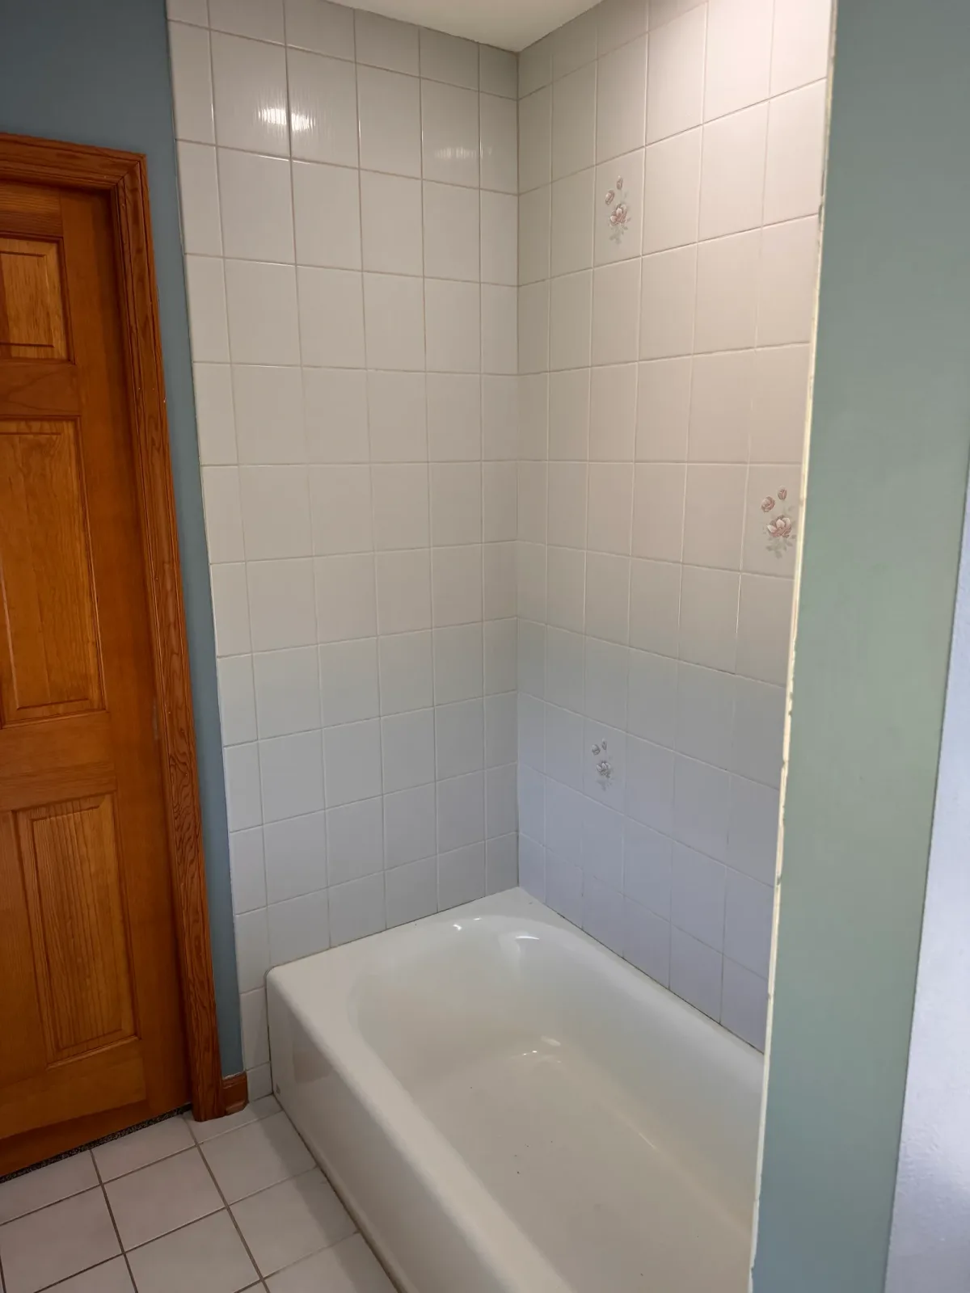
The primary bath was built around a corner jetted tub set into a tiled deck, with seafoam-green tile countertops, an oval drop-in sink on a clear acrylic-handled faucet, oak cabinetry, a frameless plate mirror and a four-shade light bar. Its shower sat boxed behind a framed sliding-glass enclosure lined in square field tile with painted iris accents. The guest bath answered in white square wall tile with painted rose accents, an oak vanity under a white tile counter, oak trim and an oak door. The tile, the counters, the cabinetry and the fittings all read as one era.
Take the wet rooms at once
Rather than update one bathroom and leave the other to date around it, the primary bath, the guest bath and the laundry were scoped as a single project. In both bathrooms the walls came open to the studs for new supply and waste lines and a framed shower niche, and both material palettes were selected and priced before demolition started.
Two palettes, one house
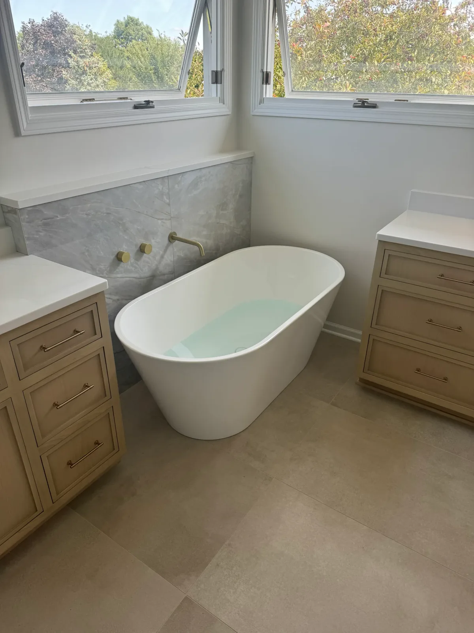
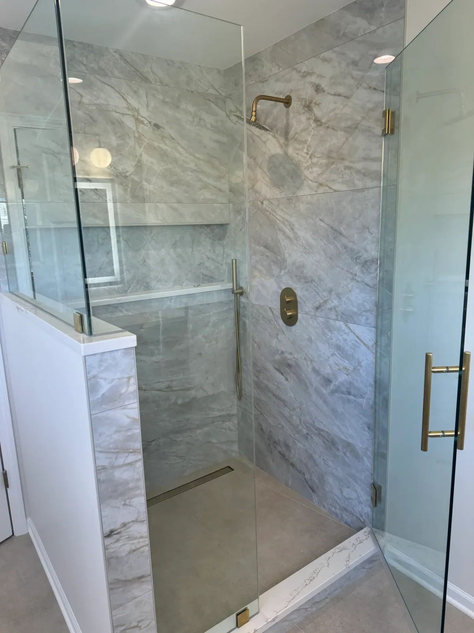
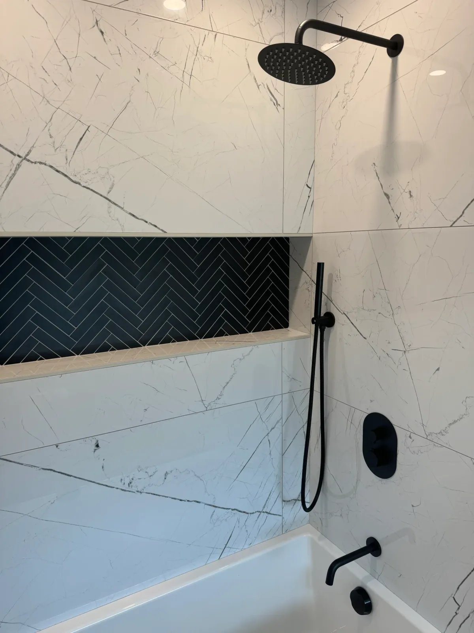
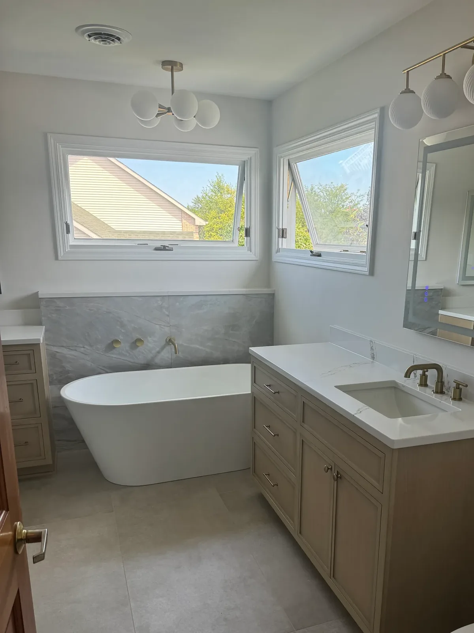
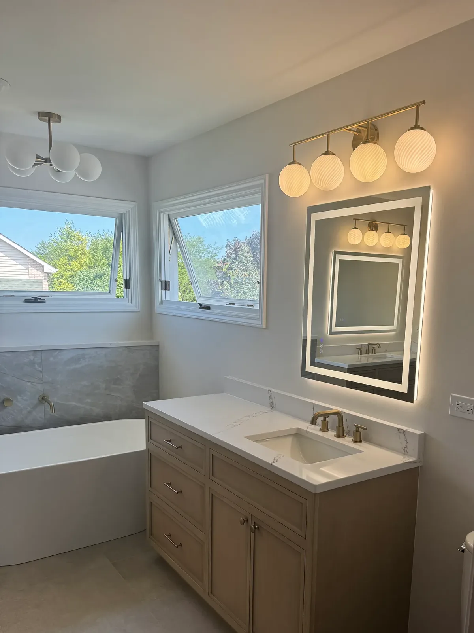
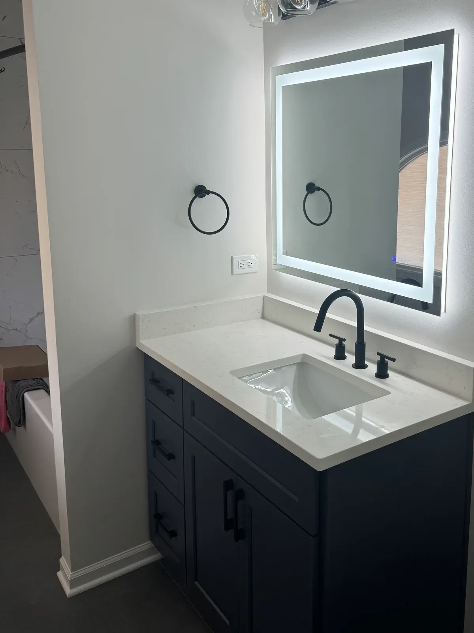
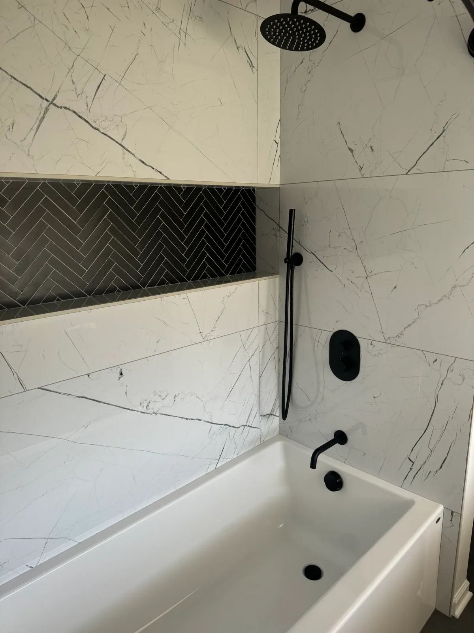
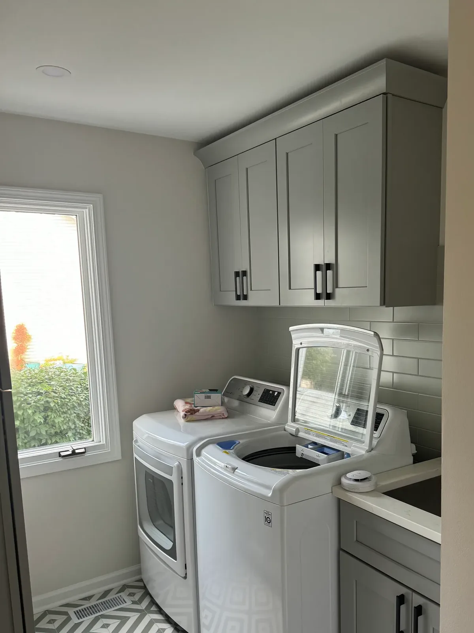
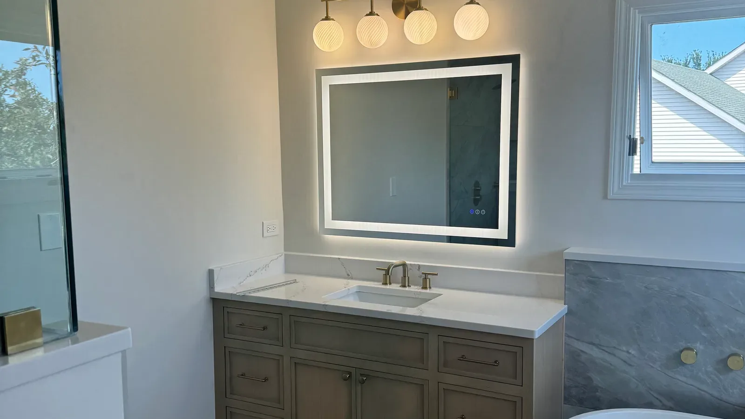
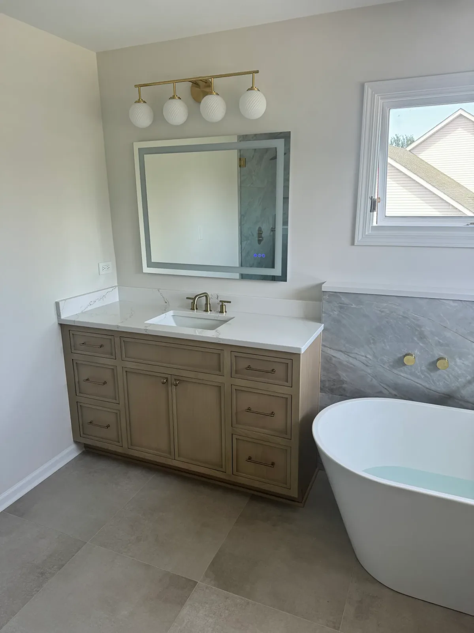
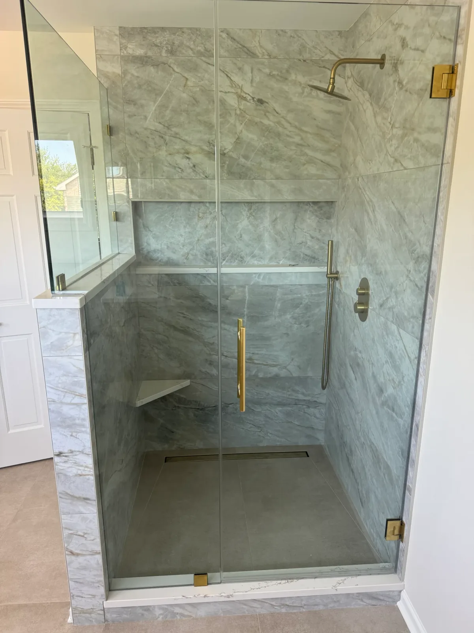
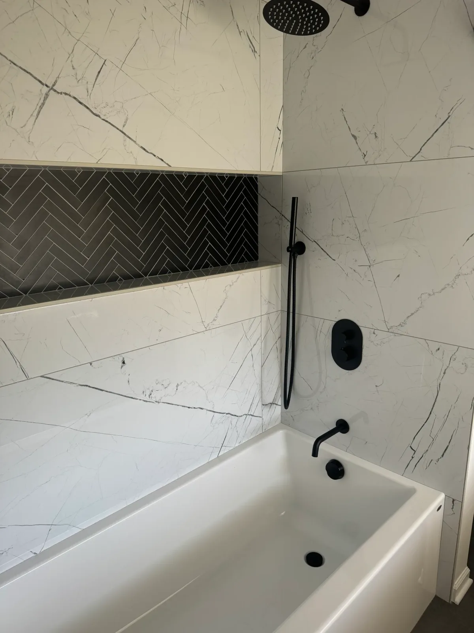
The primary bath reads warm: light-oak cabinetry with brass bar pulls, white quartz with grey veining, a grey marble-look porcelain tub wall, and brass carried from the wall-mounted filler to the shower controls to the globe lighting. The guest bath reads sharp: large-format white marble-look porcelain, a long black herringbone niche, matte-black fittings and a dark grey floor. The laundry sits between them in sage-grey shaker cabinetry over a patterned grey and white floor.
The split is deliberate. Warm oak and brass belong in the room the owners stand in every morning; white porcelain and matte black belong in the room guests use once. Both were drawn, priced and built by one accountable team, which is why the tile, the cabinetry and the fittings in each room land as one decision rather than three.