Challenge, approach, and result.
Two walls, two different rooms
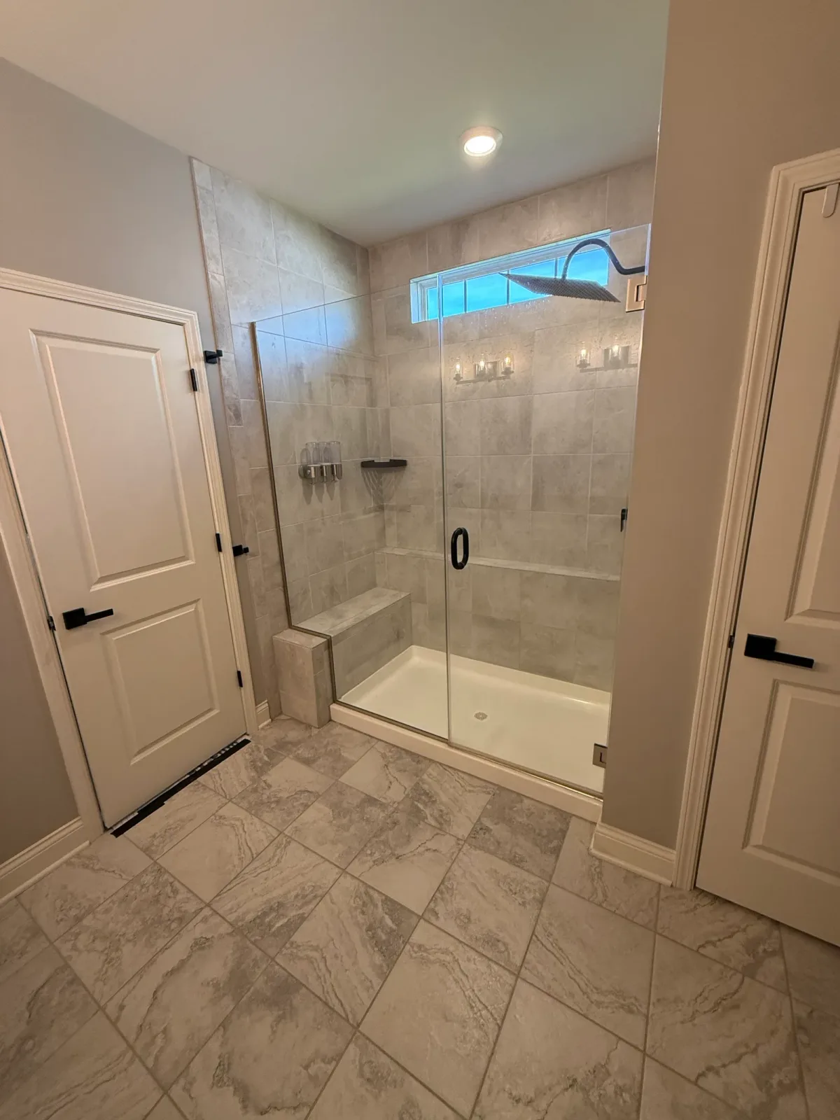
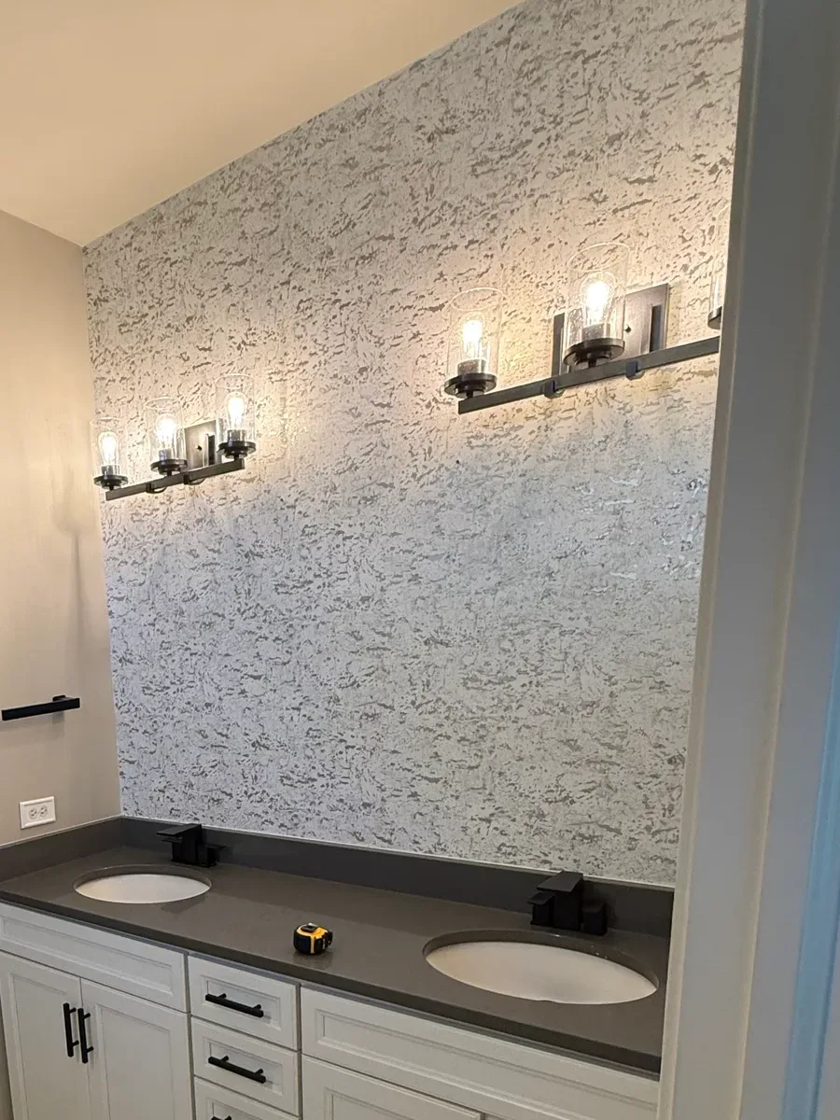
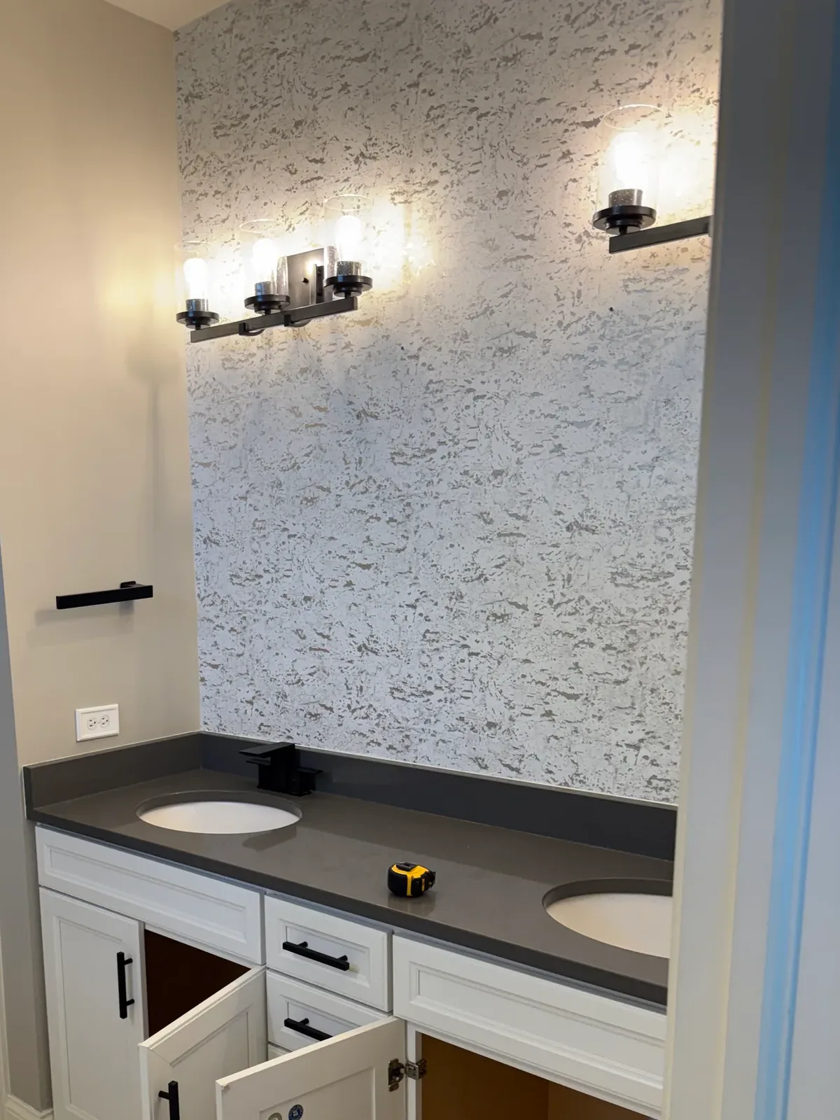
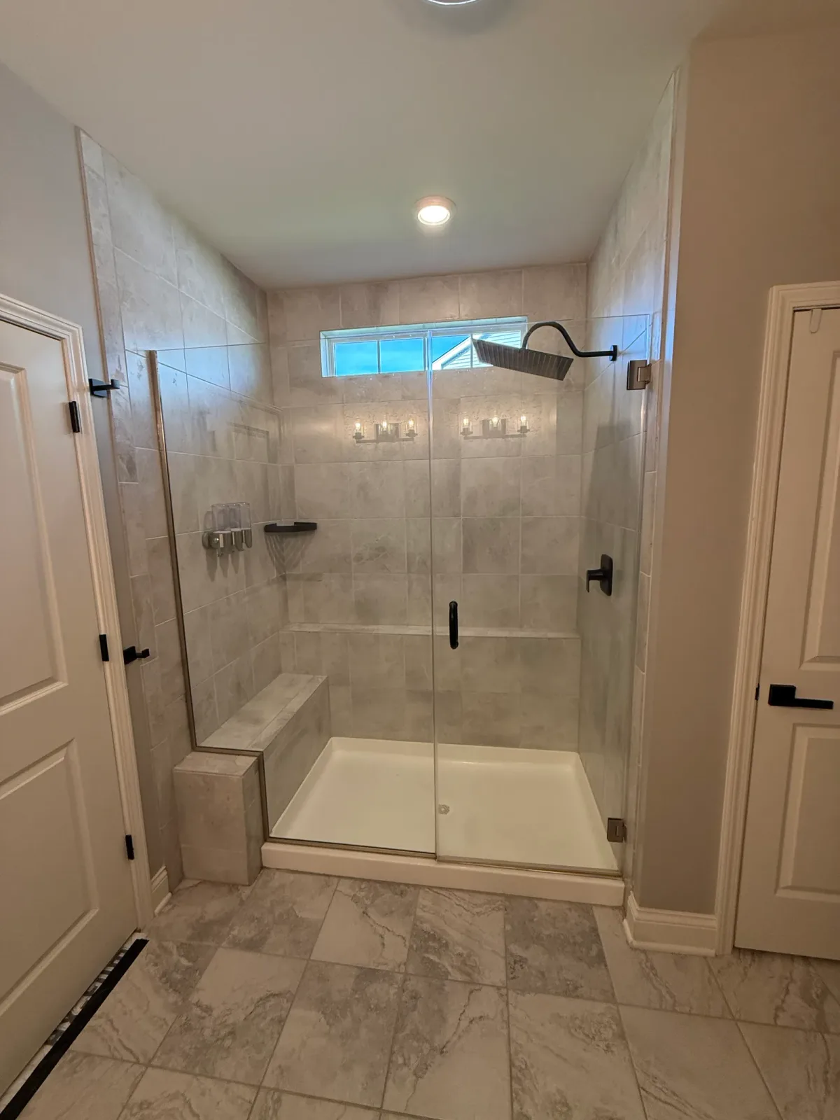
Nothing in here was failing. It was just stock. The vanity wall carried a white raised-panel double cabinet, a dark grey counter with two oval undermount bowls and a heavily textured white-and-silver-grey wall covering, lit by a pair of dark bronze three-light bars with seeded-glass shades. Around the corner the shower was a standard alcove: beige stone-look wall tile, a built-in tiled bench, a one-piece white pan with a center drain, and glass panels set in slim metal channels under a curved bronze arm. Cream marble-look tile ran the floor on the diagonal. The two walls shared that floor and nothing else.
One palette, run through both walls
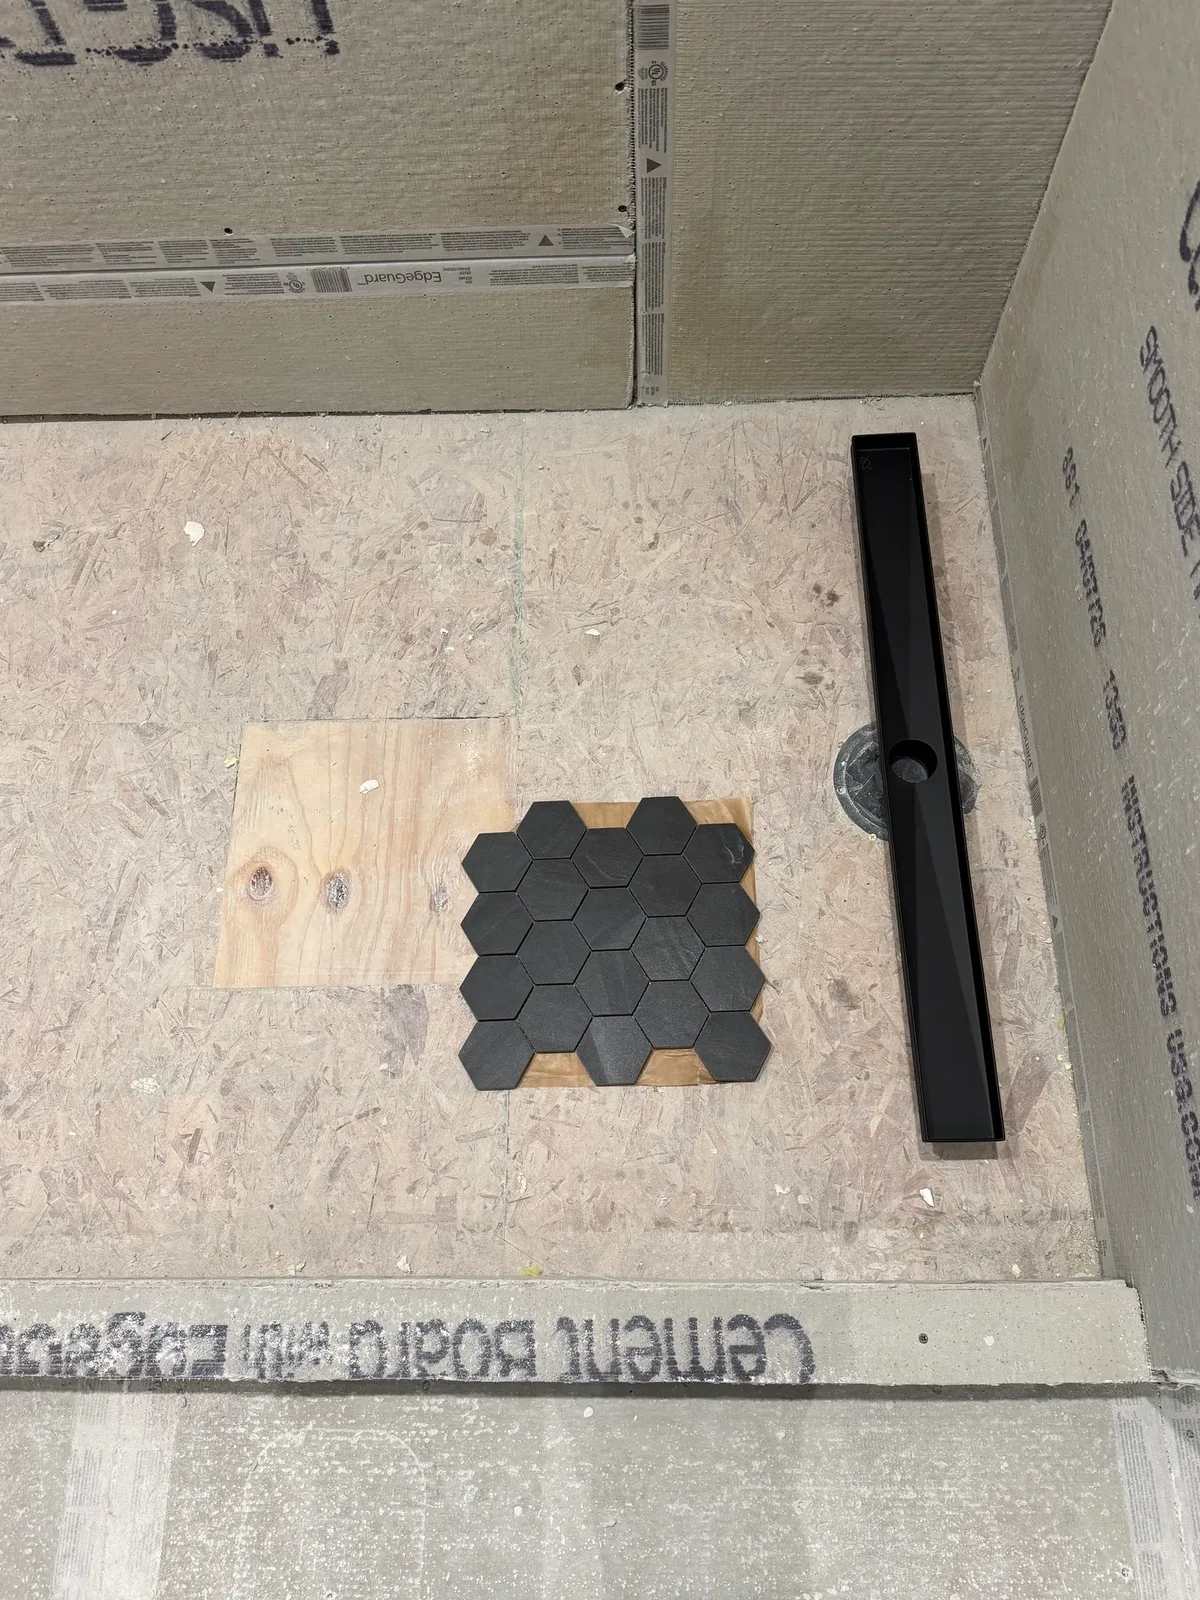
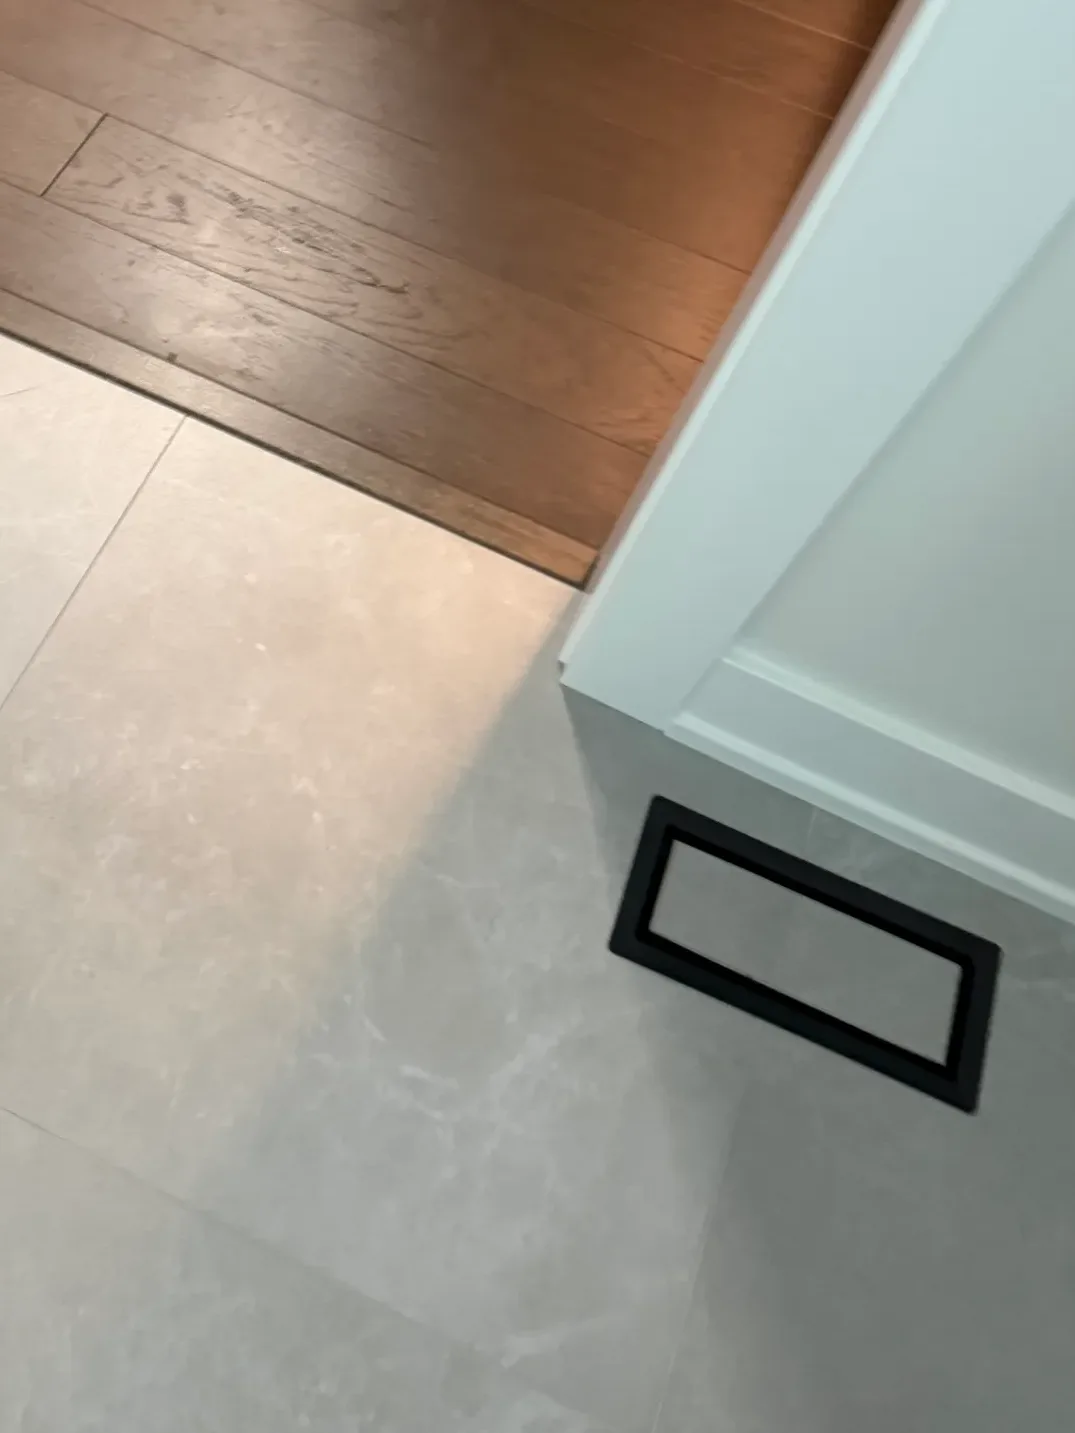
The plan set a single vocabulary and carried it across the whole room: matte black hardware and white stone-look surfaces on both walls, with warm wood-look reeded tile and charcoal hex reserved for the shower. The shower came out to the subfloor so the pan could be rebuilt rather than re-tiled over, the center drain gave way to a linear channel, and the diagonal floor was replaced wall to wall with large-format grey stone-look tile.
Black cabinetry, lit tile, a frameless shower
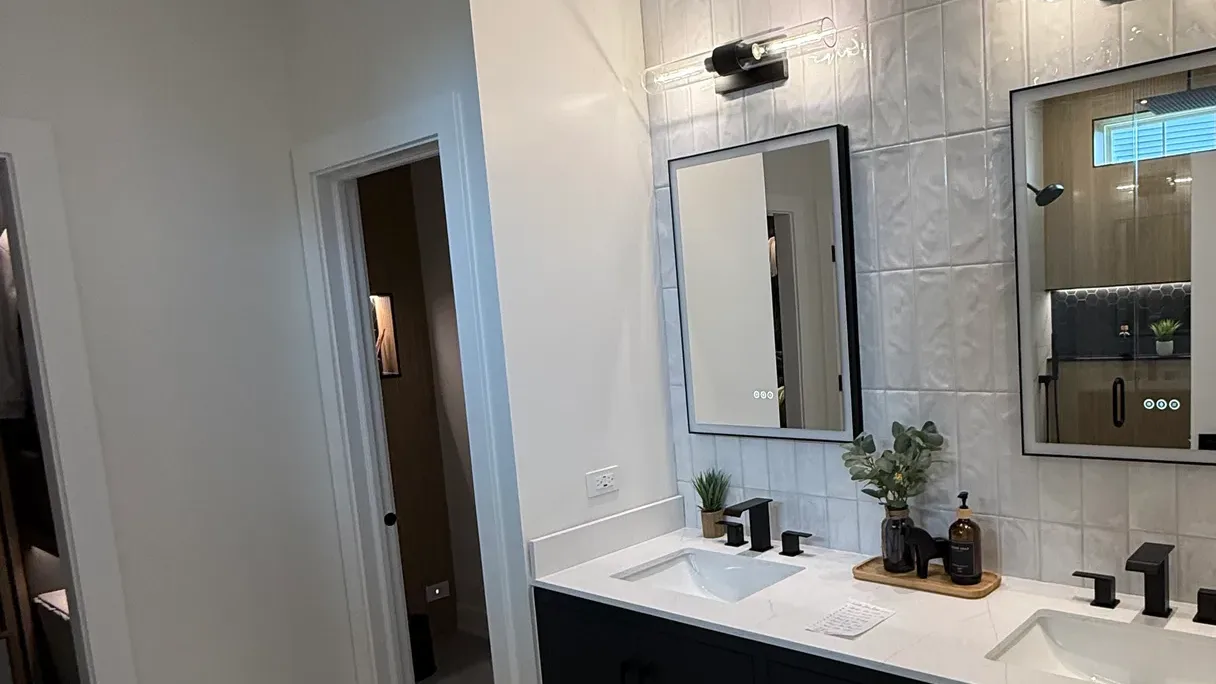
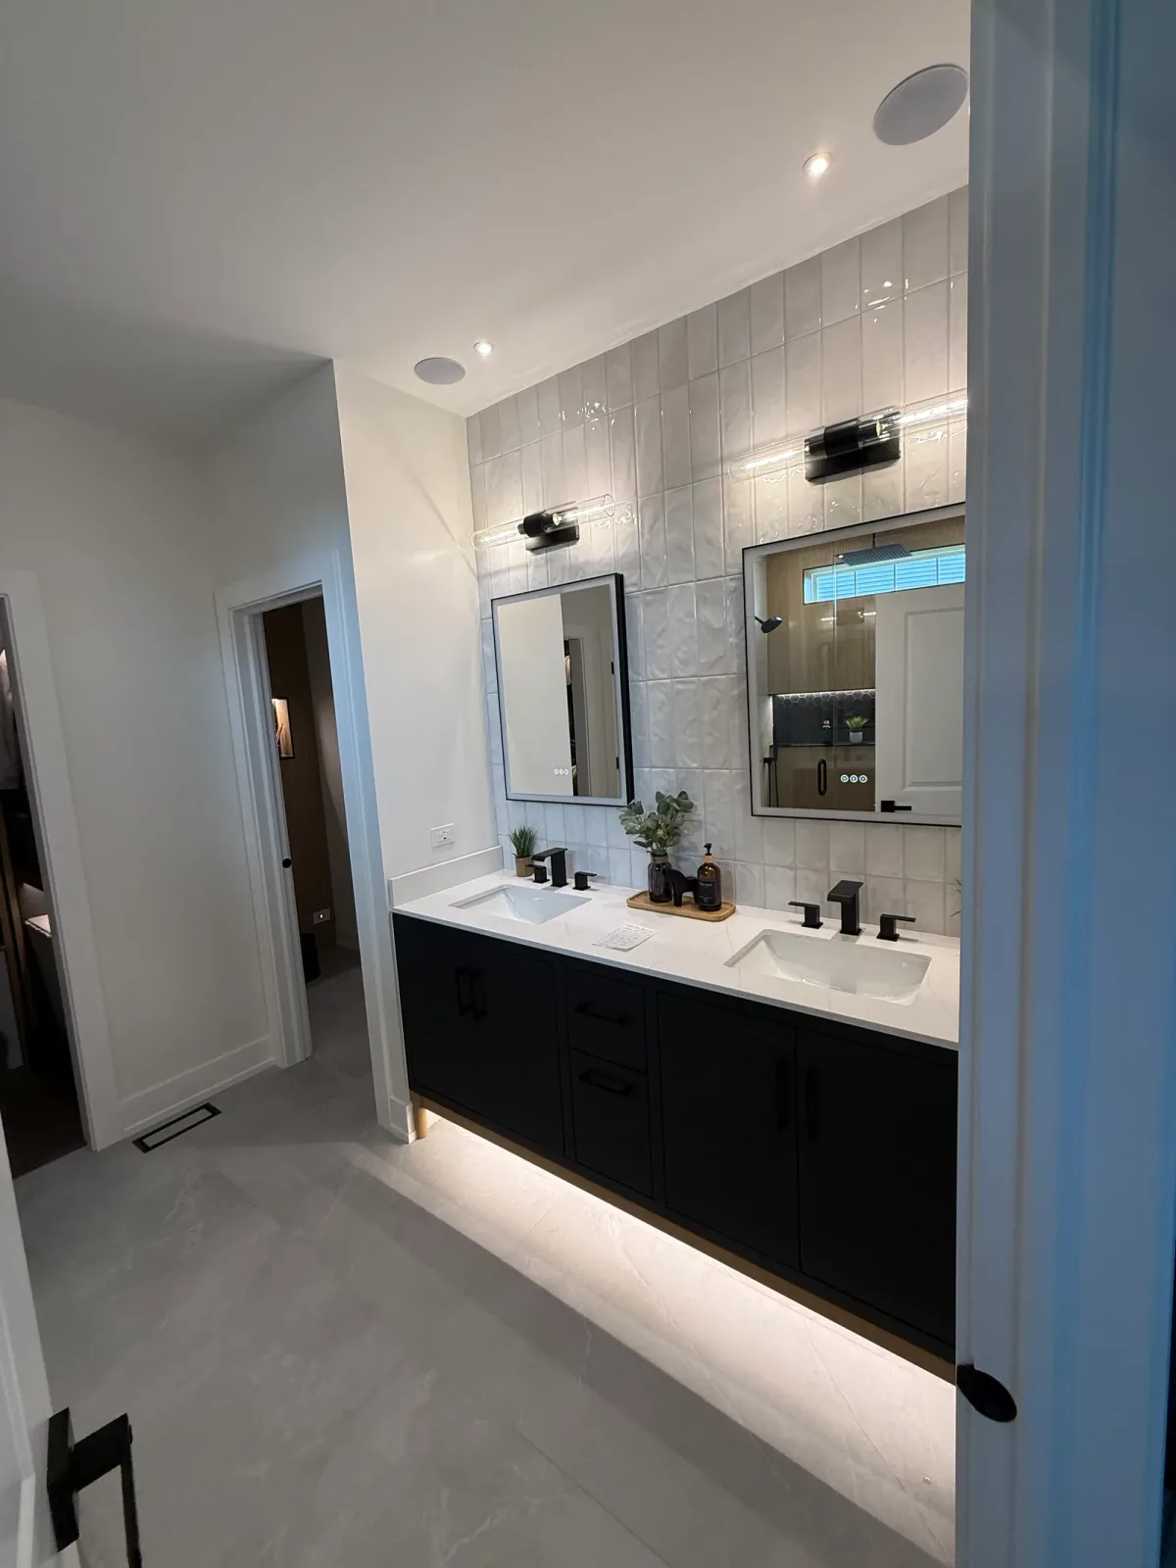
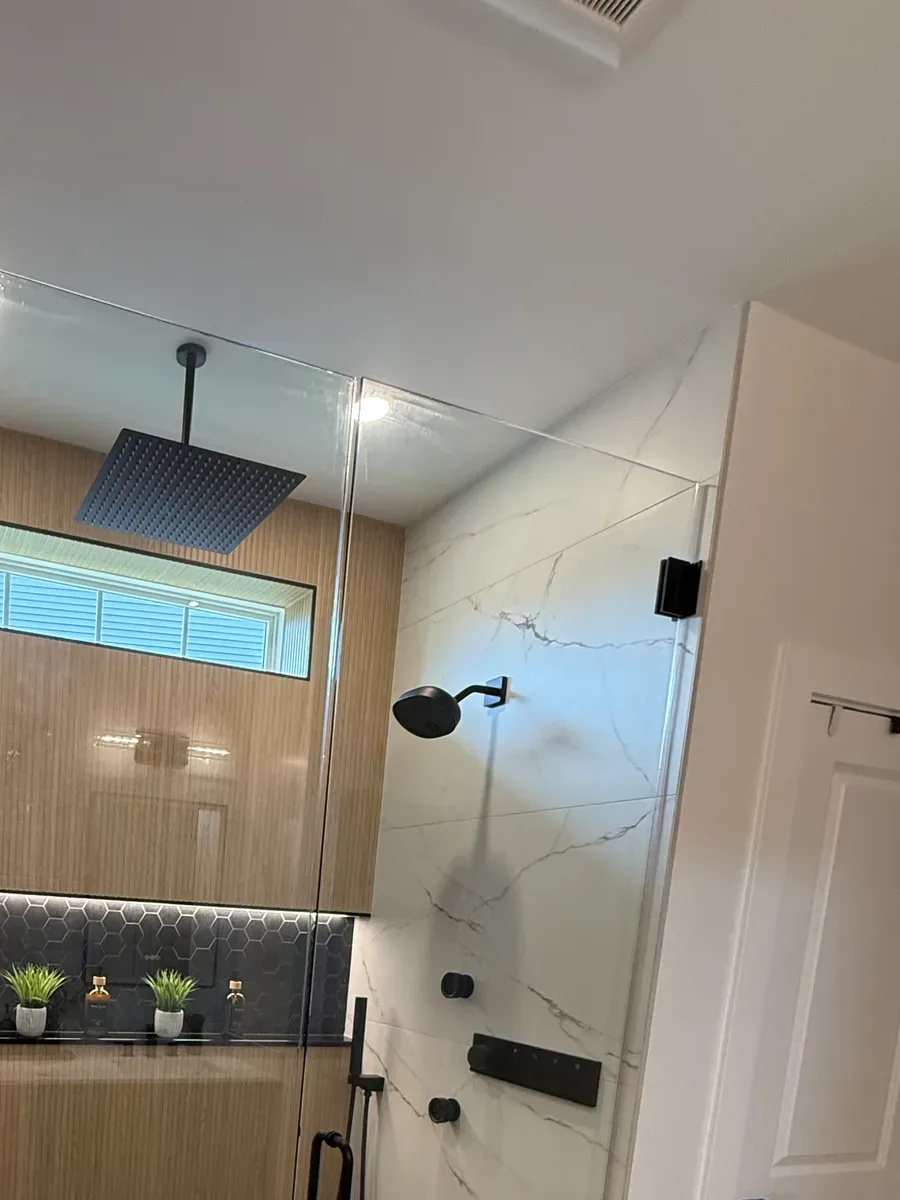
The vanity is now a black flat-panel double on a white stone-look counter with soft grey veining, two rectangular undermount basins and matte black tapware. A slim brass-tone trim runs the bottom edge of the cabinetry, and a lit recess beneath it washes the floor. Behind it, glossy white tile is stacked from the counter to the ceiling and lit three ways: two backlit mirrors, two black linear sconces and that strip under the cabinet. The shower is frameless on matte black hardware, with a ceiling rain head, a wall head and a handshower, a warm wood-look reeded back wall, marble-look large-format side walls and a full-width lit niche in charcoal hex.
Both walls now speak the same language. The same matte black hardware and the same white stone-look surfaces appear on each side of the room, and the charcoal hex on the shower floor is repeated in the lit niche above it, so the eye reads one room rather than two projects. Each wall keeps one warm note of its own: the brass-tone trim under the cabinetry, and the reeded wood-look wall in the shower. The part that matters most is the part you cannot see. Before a single finished tile went down, the shower was stripped to the OSB subfloor, the walls were rebuilt in cement board, and the old center drain was replaced with a linear channel.