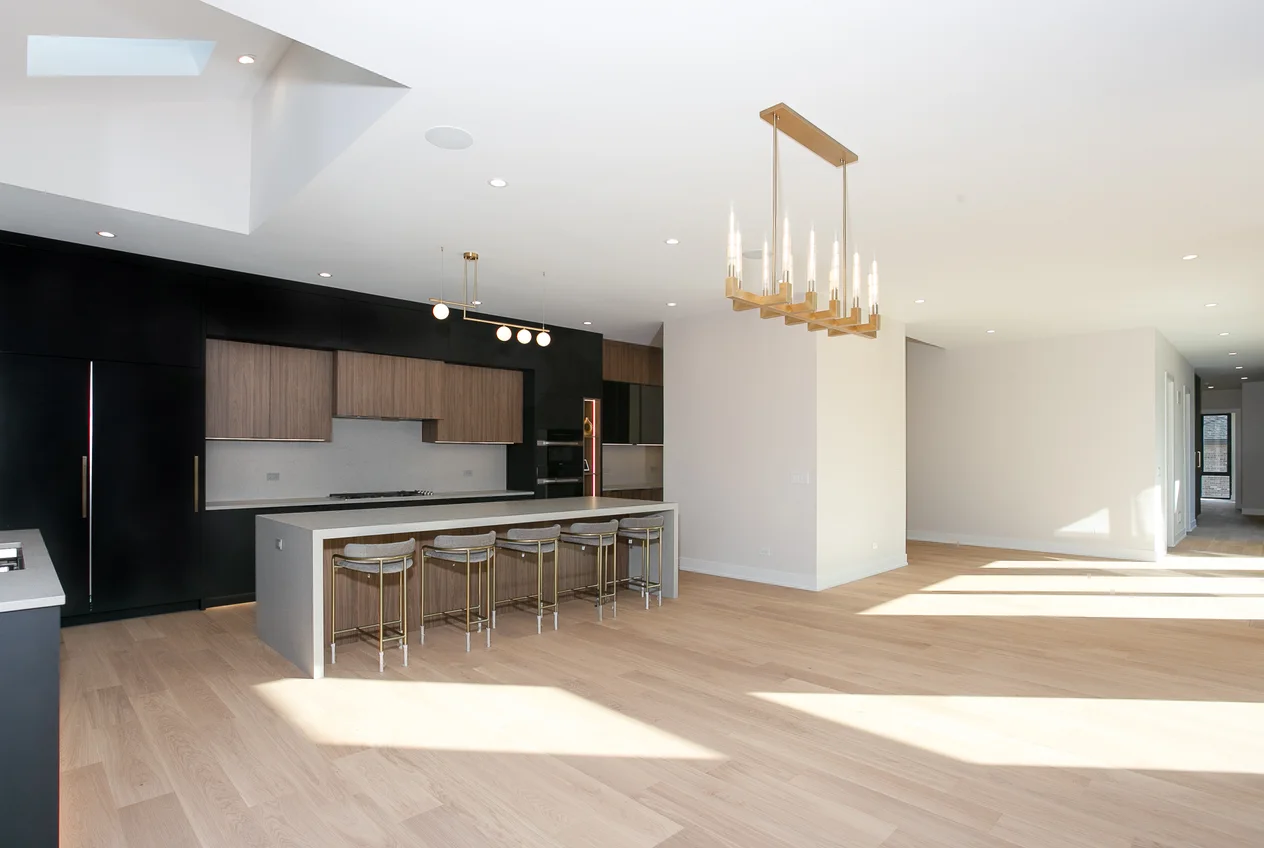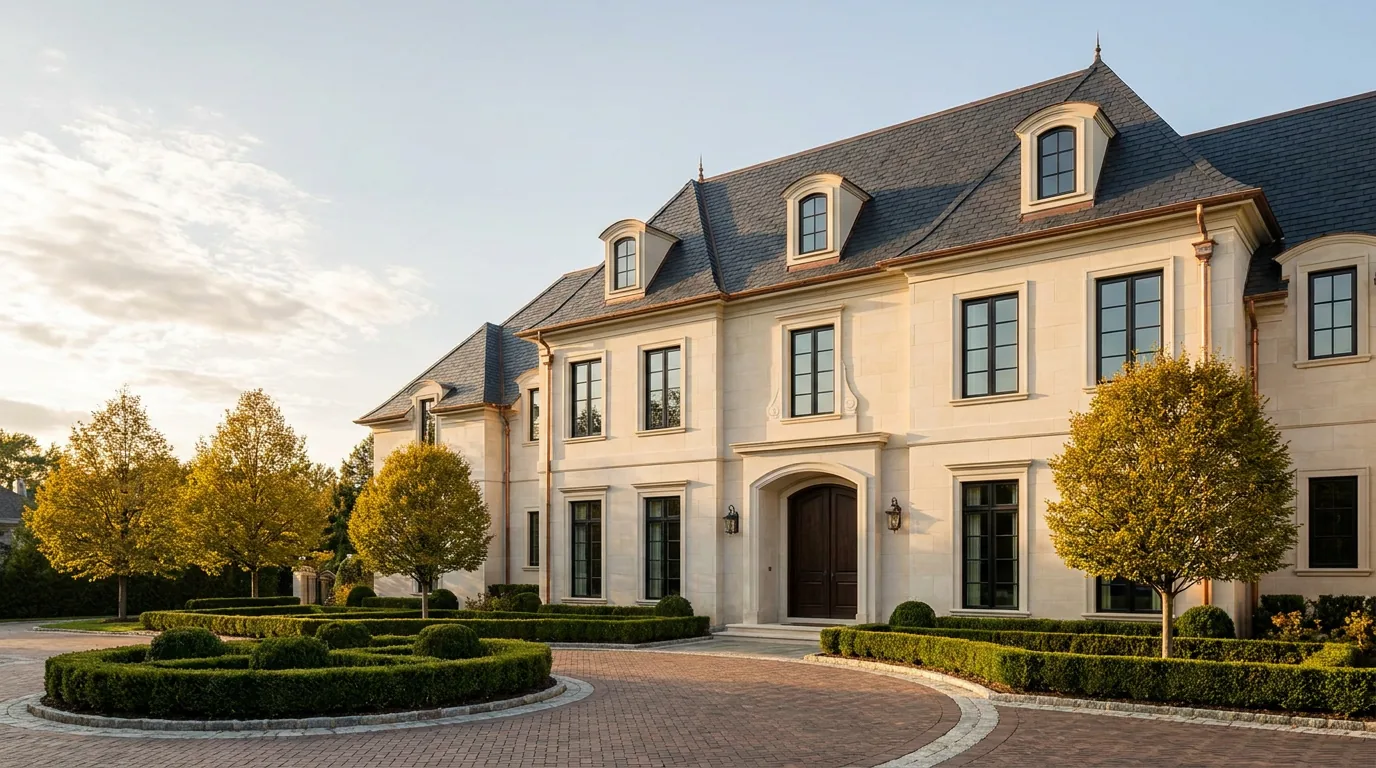
Kitchen, Bath & Home Remodeling in Homer Glen, IL
Homer Glen homes sit on land worth staying for. Luxe Development is the design-build team for home remodeling in Homer Glen, IL, based one town north in Lemont. We remodel kitchens and baths, build additions, and renovate whole homes with one accountable team: architect, engineer, and builder. The itemized budget you approve before construction is the number you build.
One Accountable Team
Architect, engineer & builder, one team
Fixed, Itemized Budgets
Priced in full before we break ground
The Same Hands
On every project, framing to finish
Lemont, Illinois
Design-build for the western suburbs
Remodeling Built for Homer Glen's Acreage Lots
Homer Glen incorporated in 2001 to protect what makes it different: low-density living on real land. Most lots here run a half acre or more, and plenty stretch past a full acre in neighborhoods like Hunt Club Woods, Woodbine Estates, and the gated acreage of Evergreen.
That land changes the remodeling math. When your backyard is trees and open sky, moving means giving up something you can't buy back this close to Chicago. So Homer Glen homeowners stay put and invest in the house instead.
The Housing Stock Is Ready for It
- Old Oak and Old Oak South, off Bell Road and 143rd Street, went up in the late 1980s and early 1990s. Those kitchens and baths are now 30 to 40 years old.
- Most of the village was built between 1980 and 1999, so the same story repeats subdivision by subdivision.
- Goodings Grove, the Gallagher & Henry neighborhood from the mid-2000s, is entering its first real remodel cycle.
- Median home values sit north of $500,000, which makes a well-built remodel a sound investment, not an indulgence.
Where we work in Homer Glen
- Hunt Club Woods
- Woodbine Estates
- Evergreen
- Old Oak
- Old Oak South
- Goodings Grove
- Incorporated in 2001 to protect low-density living on real land
- Most lots run a half acre or more, plenty past a full acre
- Most of the village was built between 1980 and 1999
- First International Dark Sky Community in Illinois, with a shielded-lighting ordinance
- Roughly a fifth of homes, mostly west of Parker Road, run on well and septic
Kitchen and Bathroom Remodeling in Homer Glen
If you've been searching for kitchen or bathroom remodeling contractors near me from a Homer Glen zip code, here's what we build.
Kitchens
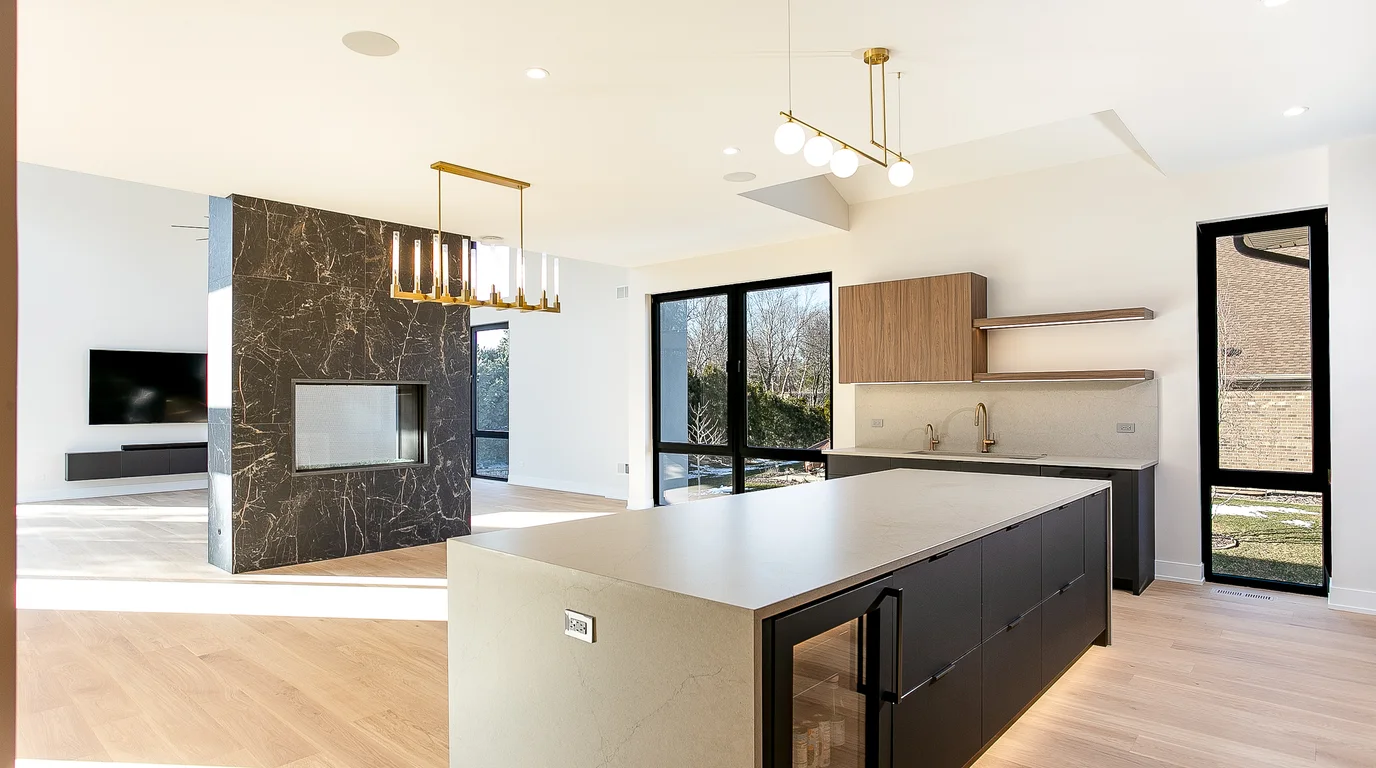
Old Oak-era kitchens were drawn for a different decade: closed floor plans, builder-grade oak, one dim ceiling fixture. We open the plan, build custom cabinetry, and set stone you choose in person as a full slab. Homer Glen's larger footprints give us room to work, so oversized islands, working pantries, and real mudroom transitions are all on the table. Luxe kitchens start at $30,000, and most run $30,000 to $90,000. Start with our kitchen remodeling contractors page.
Bathrooms in Homer Glen
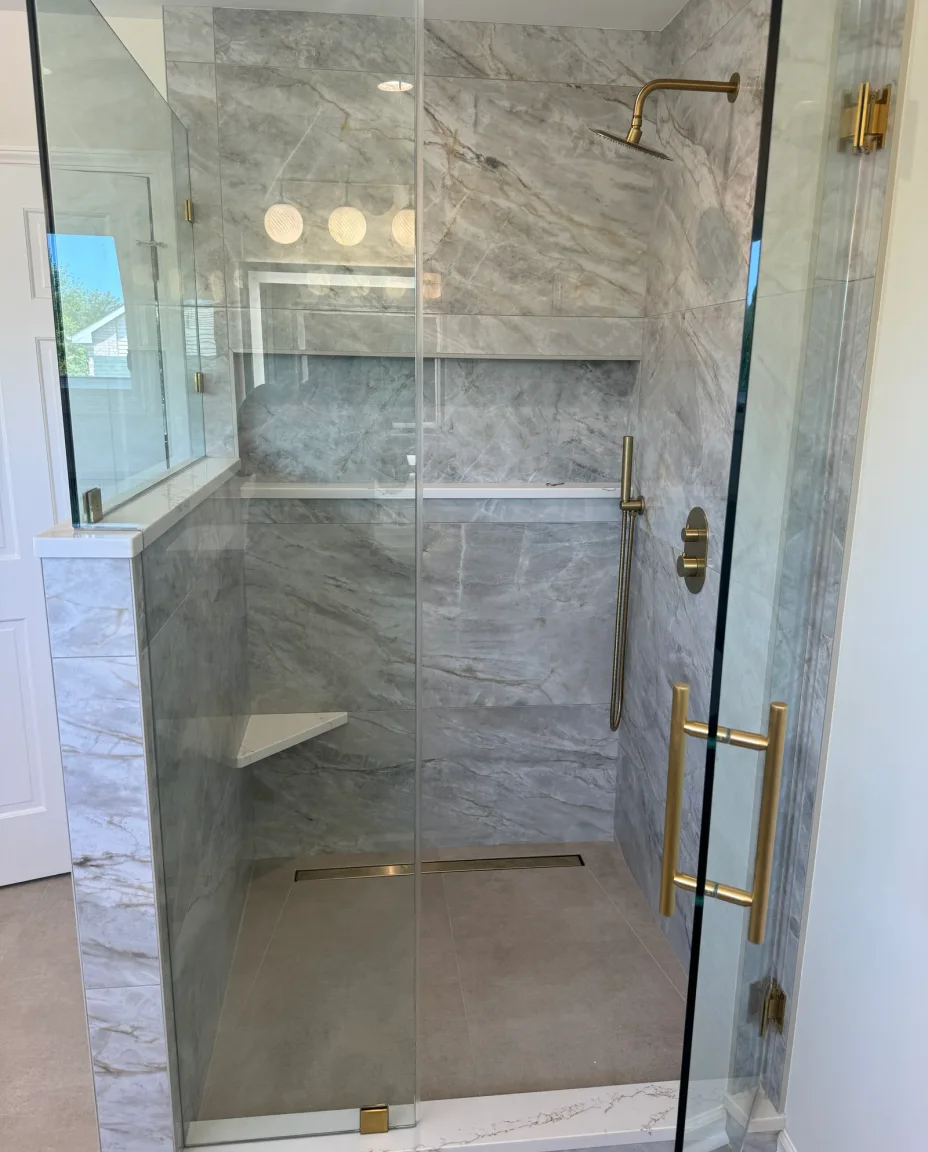
Most 1980s and 1990s primary baths here got a garden tub nobody uses and a shower nobody loves. We reverse that: walk-in showers, heated floors, and double vanities with furniture-grade cabinetry. Most Luxe bathroom remodels land in the mid five figures, priced line by line before demolition. See our bathroom remodeling contractors page.
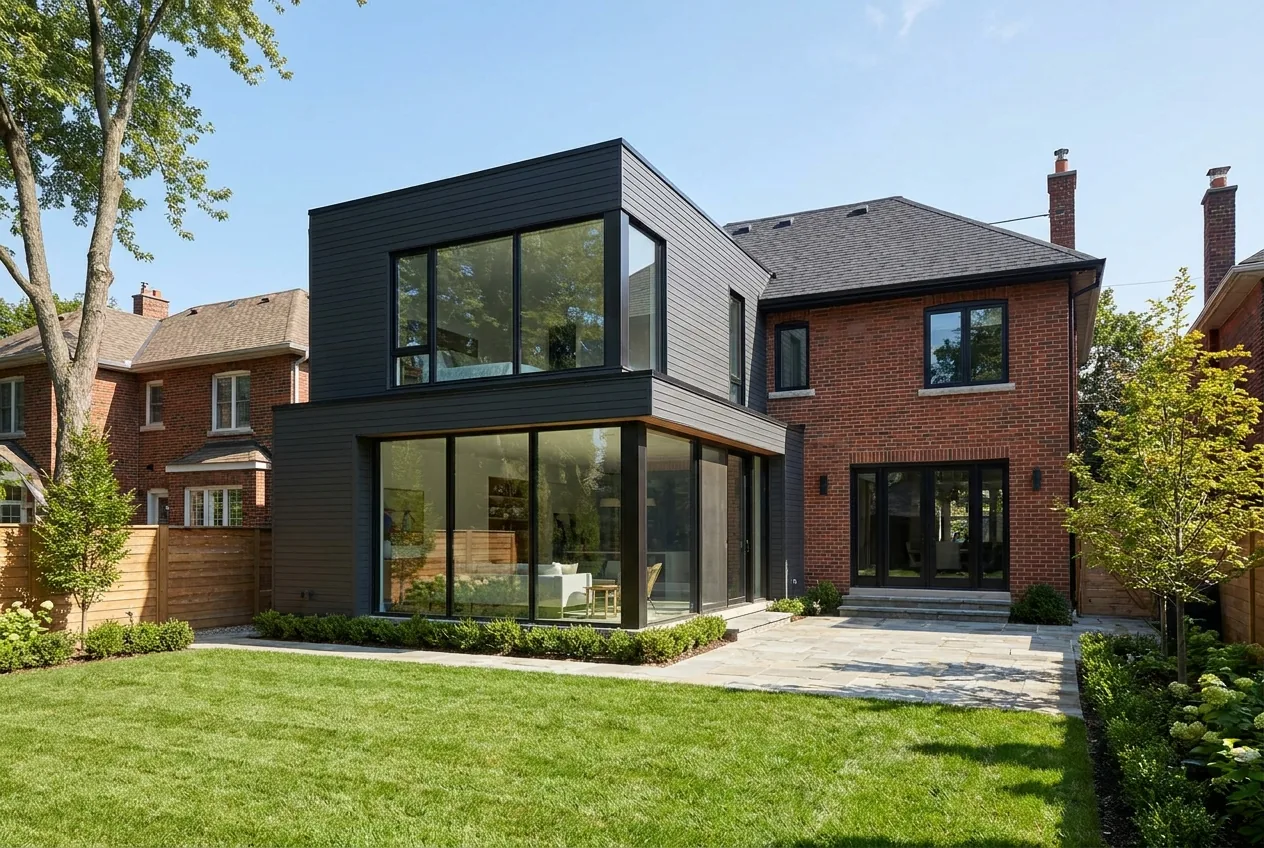
Additions and Basements on Real Land
Acreage is why additions work so well in Homer Glen. Setback limits that kill an addition on a quarter-acre lot rarely bind on a full acre, so expanding out, or up with a second story, is a real option. Our home additions typically run $100,000 to $200,000.
The large footprints here also make basement remodeling a natural second phase. If your home runs on well and septic, we scope system capacity during design, before anything is priced.
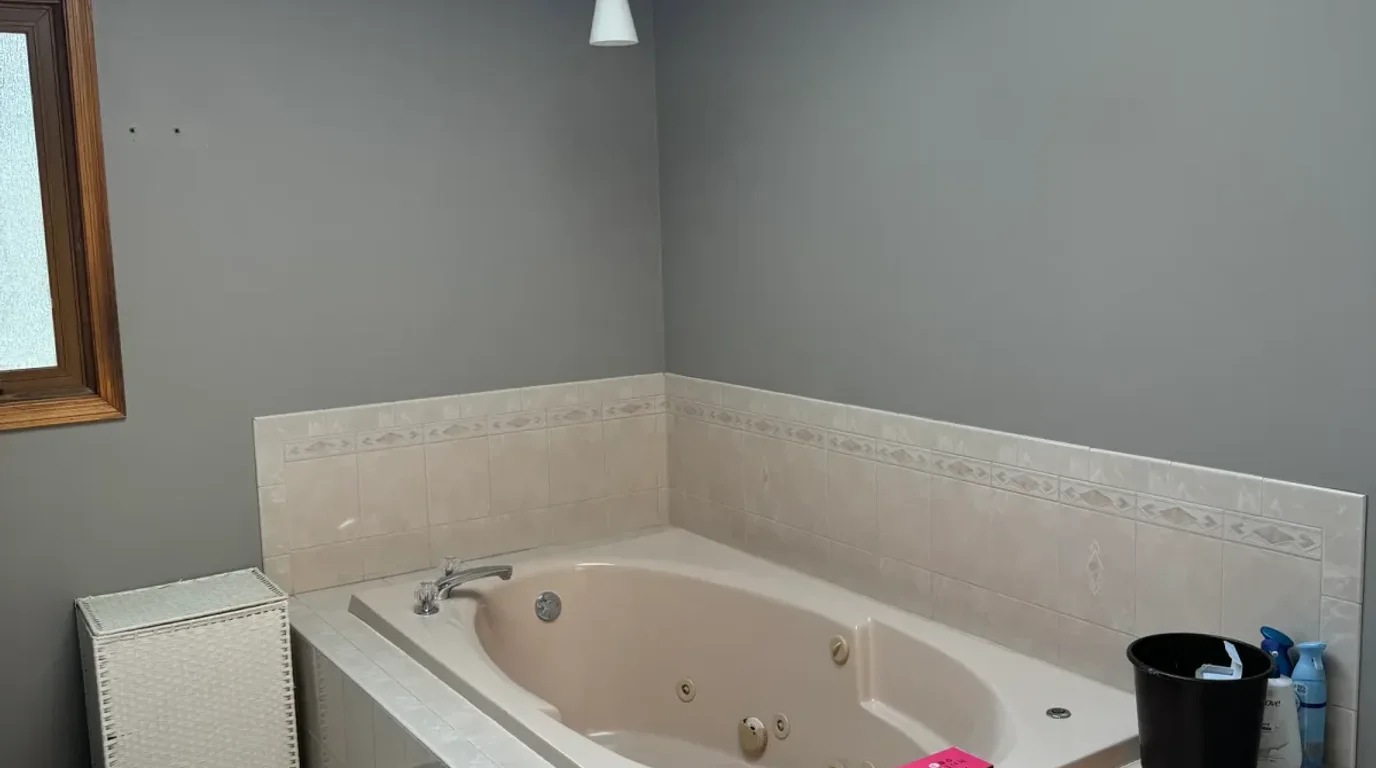
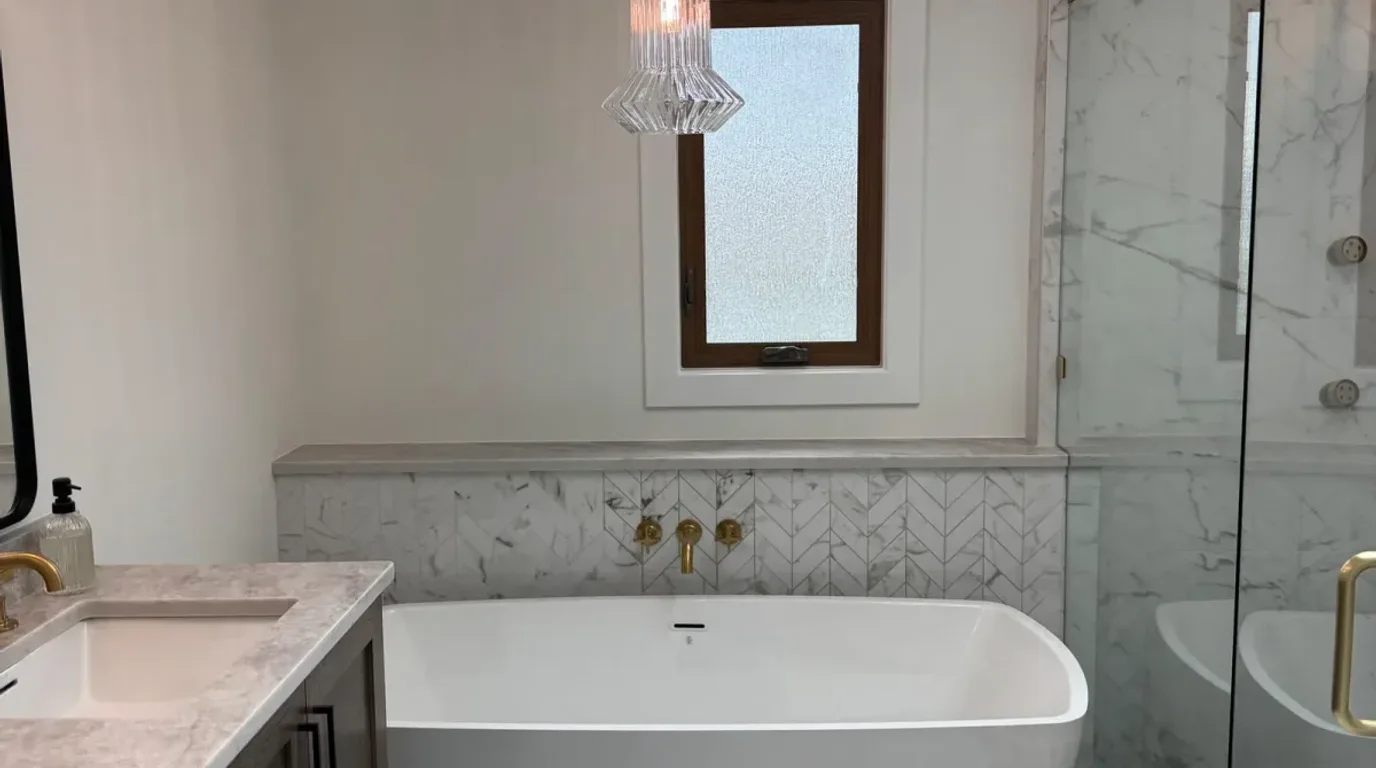
A Primary Bath in Mokena, Start to Finish
Homer Glen is where people stay put, which makes the primary bath worth doing once and doing properly. This one is in Mokena, same county, not Homer Glen: the raised tub deck and its dead corner are gone, and the floor now runs clear underneath a freestanding tub.
One Team From First Walk-Through to Handover
Every Homer Glen project runs on the same four-phase Luxe Method. Read the full version on our process page.
Phase 01Vision & Architecture
Our team walks your space, studies the structure, and turns how you live into architectural drawings.
Phase 02Bespoke Curation
You select materials and finishes, and every choice is priced into one itemized, fixed budget.
Phase 03Master Construction
The structural work is executed with on-site supervision of every aesthetic detail.
Phase 04White-Glove Handover
Your home comes back finished, documented, and delivered as drawn.
Every project gets a fixed, itemized budget before construction begins, so the number you approve is the number you build.
Kitchen remodel cost guide See the full method Request a Consultation
A Lemont Builder, One Town Over
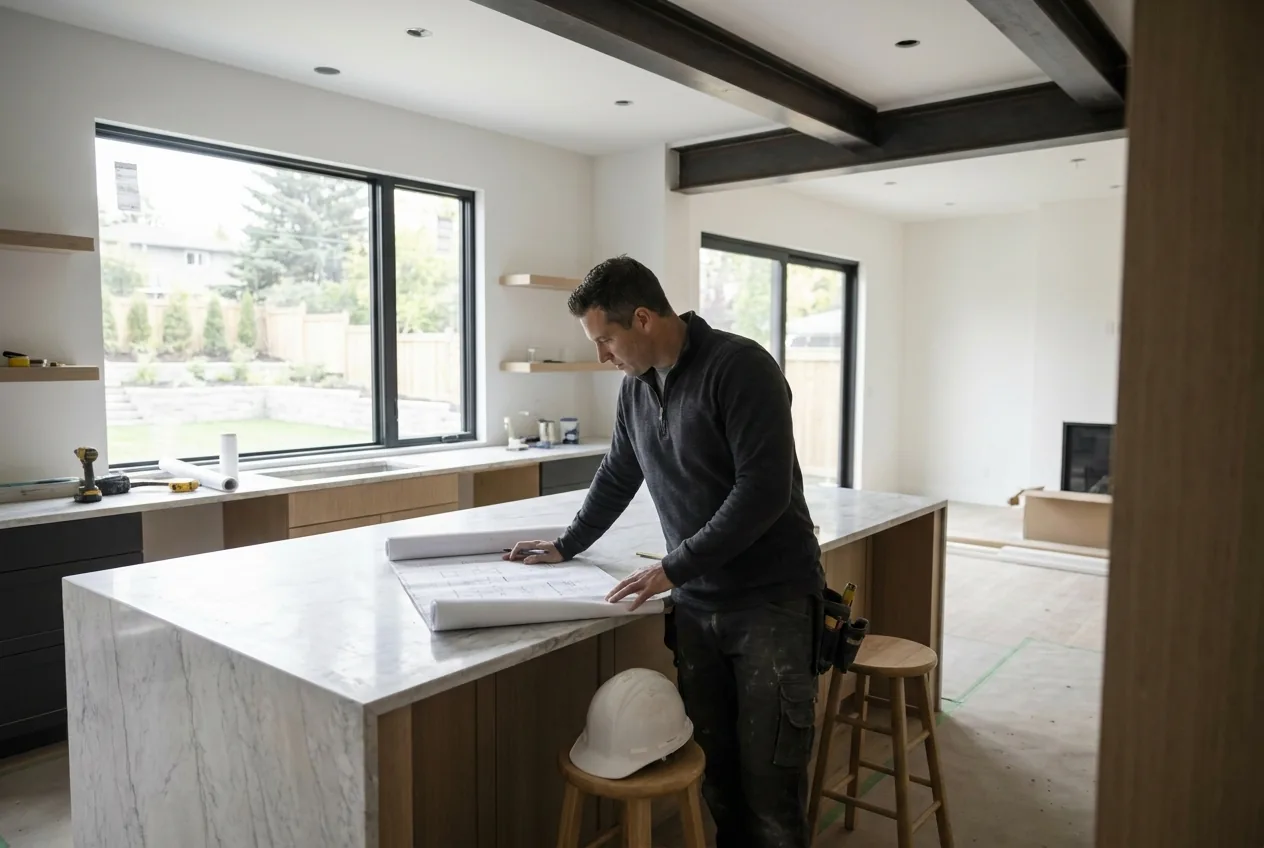
Luxe Development is headquartered in Lemont, straight up Bell Road from Homer Glen. Luxe has designed and built in the area for years, and the team that walks your space is the team that sets your budget and answers your calls.
No revolving project managers, no hand-offs between companies. One team owns the drawing, the number, and the build.
- Licensed and insured
- Fixed, itemized budgets approved before construction
- English and Polish spoken
- 5.0 on Google
Read how the four phases work on our process page.
Luxe Development · Design-Build in Lemont, IL
Your Land Is Worth Staying For. Make the House Match.
Tell us what's not working, and we'll tell you honestly what it takes to fix it.
Homer Glen Remodeling FAQs
Do you remodel homes in Homer Glen, IL?
Yes. Homer Glen is home turf, with our office one town north in Lemont. Your walk-through, site visits, and punch list all happen minutes from our door, and we work across the village and unincorporated Homer Township alike.
Can you meet Homer Glen's outdoor lighting rules?
Yes. Homer Glen was the first International Dark Sky Community in Illinois, and its lighting ordinance calls for shielded fixtures that aim light down, only where it's needed. We design exterior lighting for additions and exterior remodels to comply from the first drawing, so it never becomes a permit surprise.
Will adding a bathroom affect my septic system?
It can. Roughly a fifth of Homer Glen homes, mostly west of Parker Road, run on private well and septic. Adding fixtures or bedrooms can trigger a septic evaluation through the Will County Health Department, so we check system capacity during Vision and Architecture, before your budget is set.
How much does a kitchen remodel cost in Homer Glen?
Most Luxe kitchen remodels run $30,000 to $90,000, and Homer Glen's larger homes tend to land in the middle to upper part of that band. You approve a fixed, itemized budget before construction begins. Our kitchen remodel cost guide breaks down what moves the number.
Who issues building permits in Homer Glen?
The Village of Homer Glen permits projects inside village limits, while parcels in unincorporated Homer Township go through Will County. As your licensed general contractor, we prepare the drawings and manage permitting either way, so you never chase paperwork.
We Also Remodel Nearby
We serve Homer Glen from Lemont, alongside its neighbors across Will and Cook counties.
Looking for another town? See everywhere we work.
Walk Your Space With Us
Tell us about your Homer Glen home and what you'd like it to become. We'll walk the space with you, talk through what's possible, and follow up with a clear path to a fixed, itemized budget.
What happens next
- A conversation. We'll call within one business day to hear about your project.
- The walk-through. We visit your home, measure, and listen. No pressure, no obligation.
- A clear number. Design first, then a fixed, itemized budget before any construction begins.
No-pressure walk-through. The number you approve is the number you build.
- (312) 445-0727
- info@luxedevelopment.net
- Lemont, IL 60439 · Mon to Fri 8am to 5pm