Challenge, approach, and result.
A whole house has to agree with itself
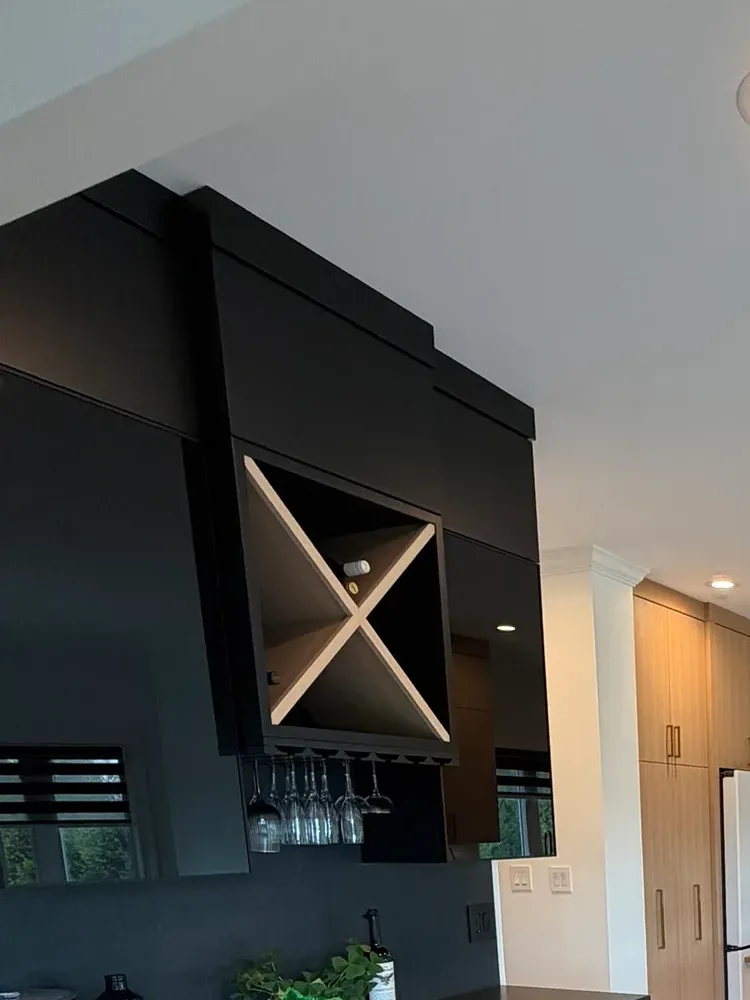
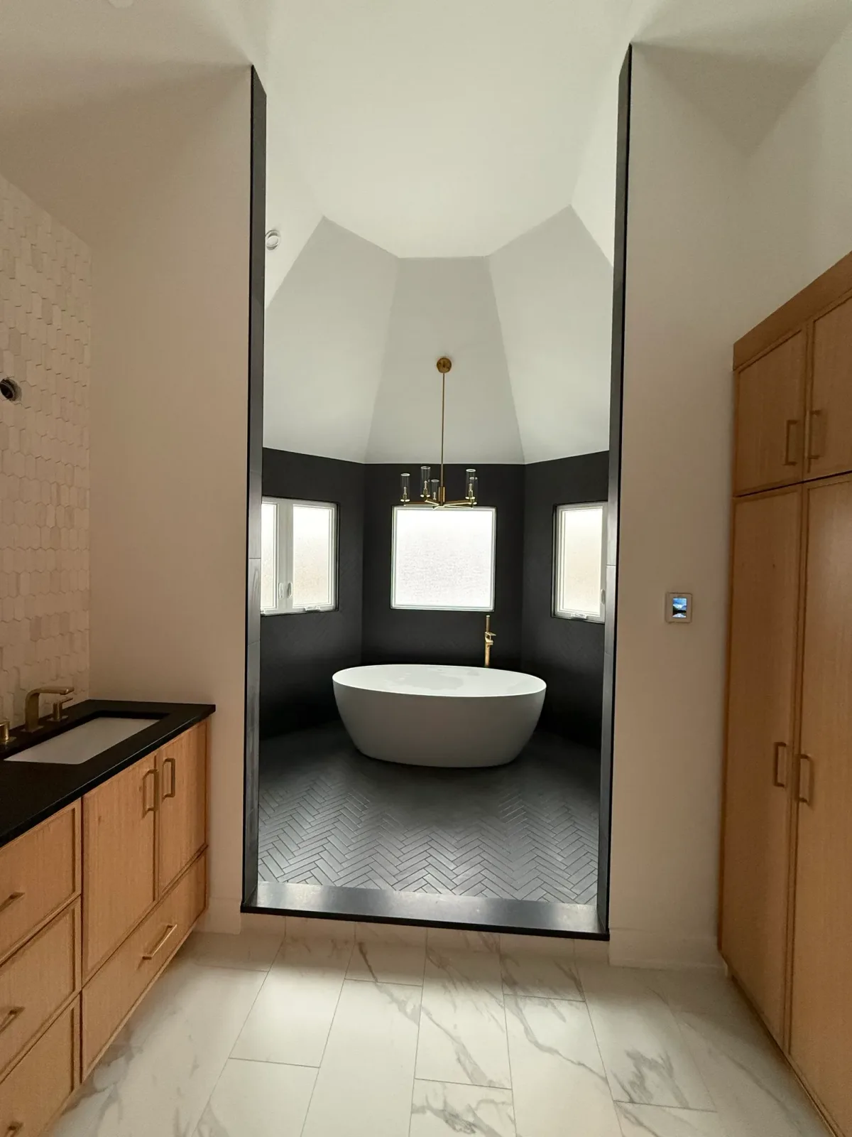
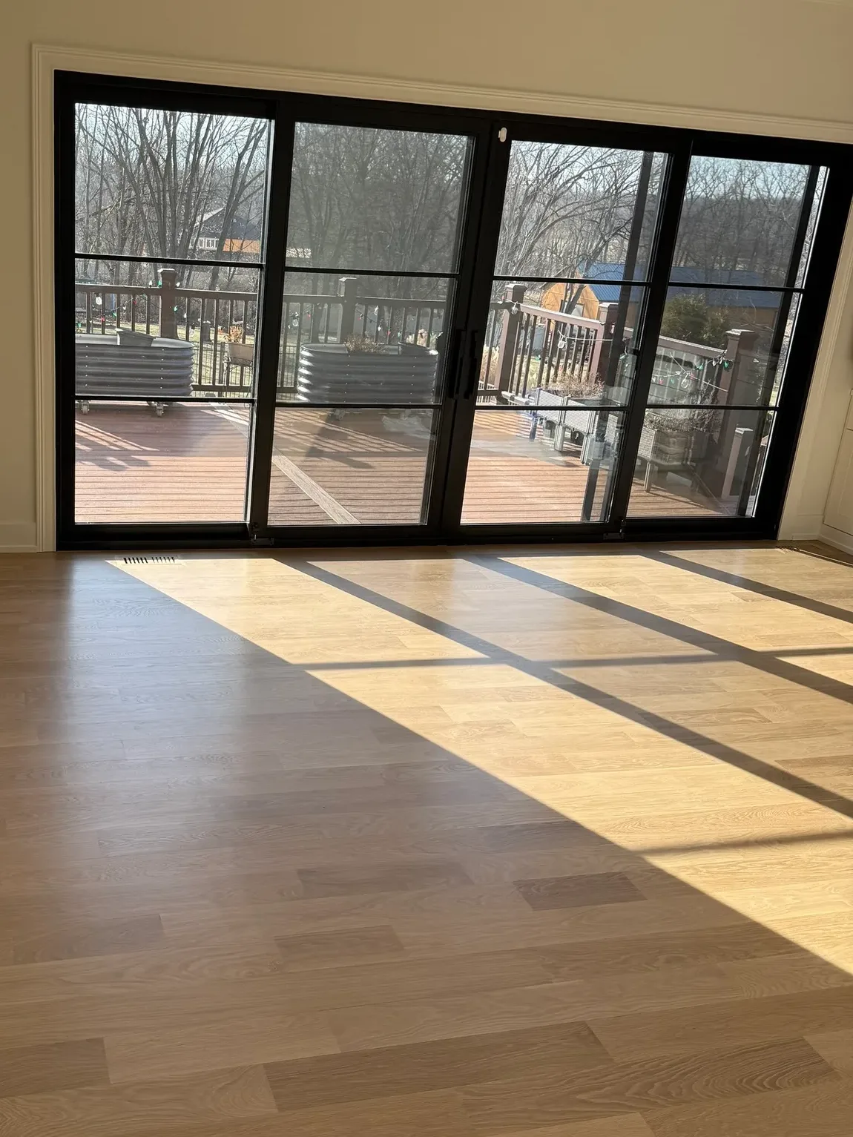
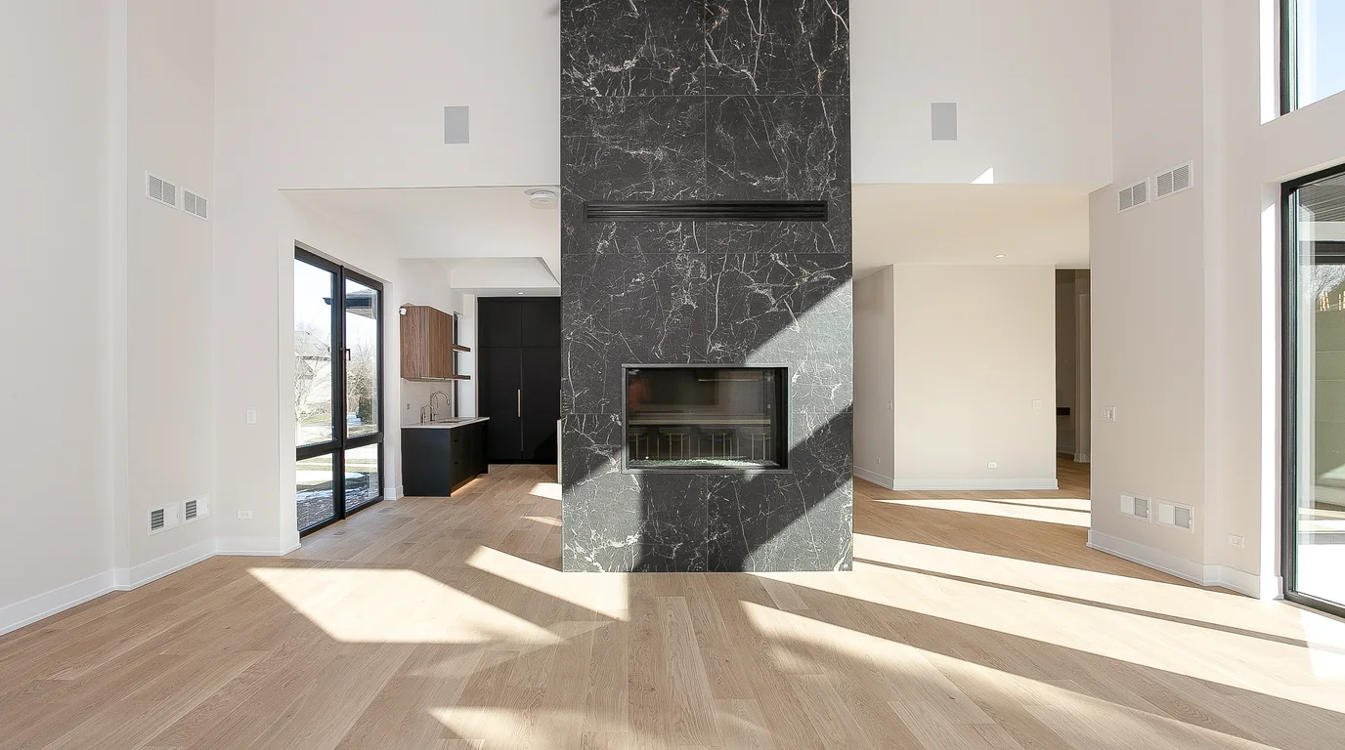
Renovating one room is a decision. Renovating a whole house is a hundred of them, and every one has to still hold together once the doors are open and you can see from one room into the next. Here the vanity wall looks through a framed opening straight into the tub alcove, the bar sits open to the kitchen it serves, and the same white oak plank runs from the kitchen through the closets to the window wall at the back of the house. A palette that worked beautifully in one room and argued with the next was never an option.
Where each material starts, and where it stops
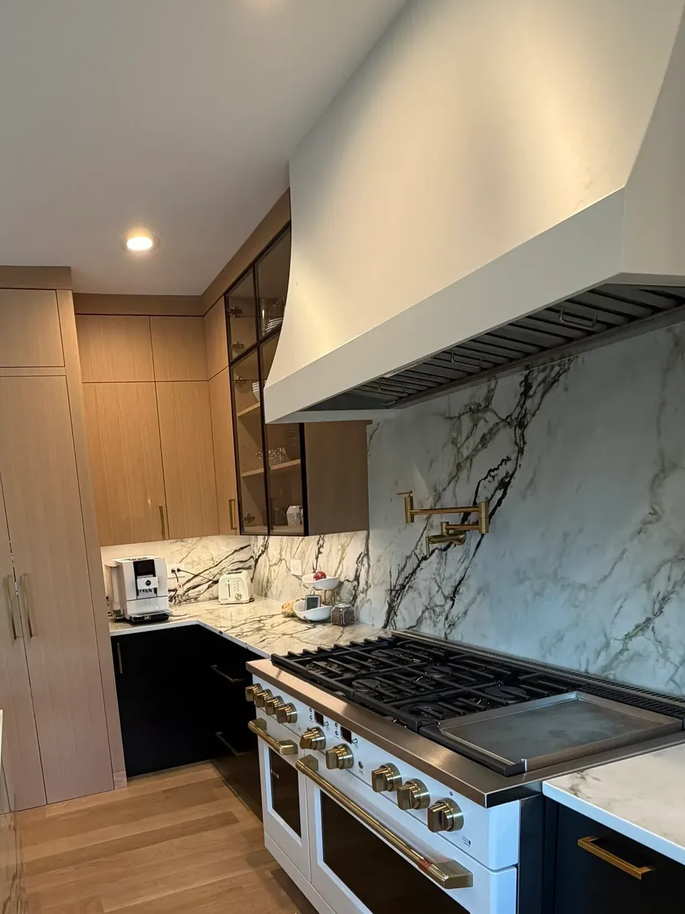
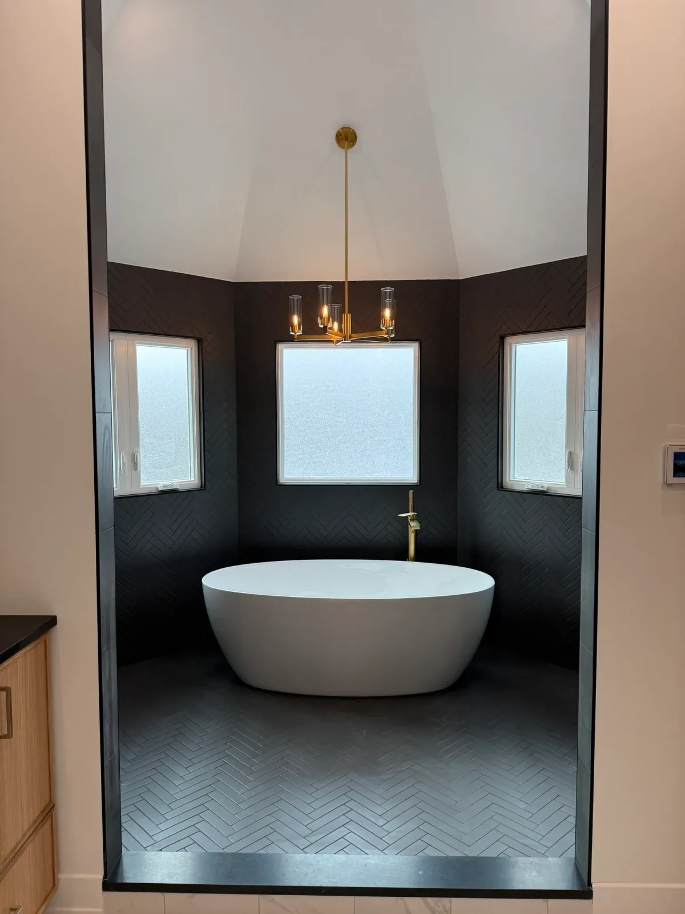
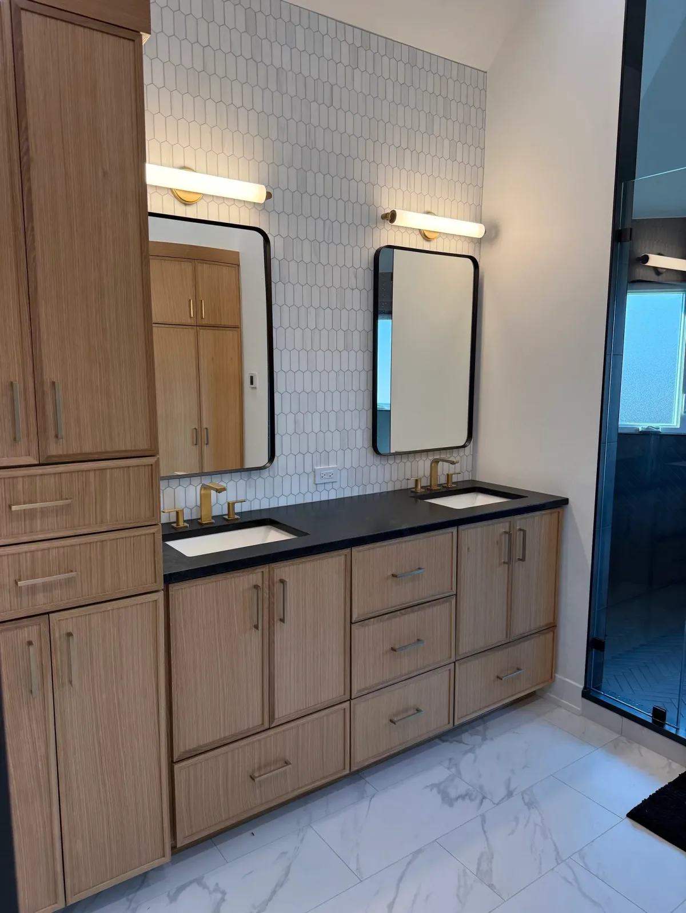
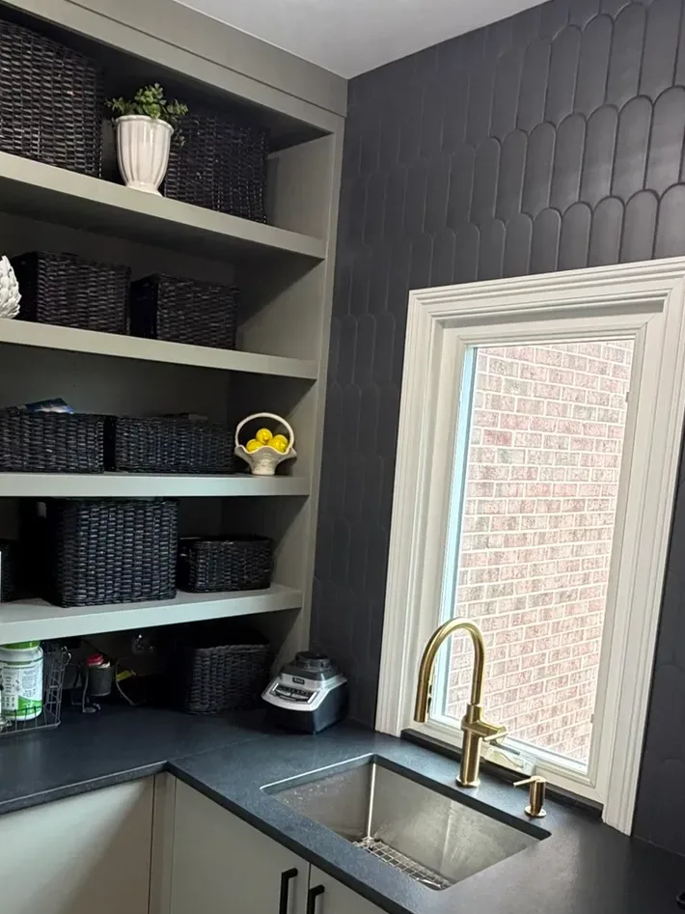
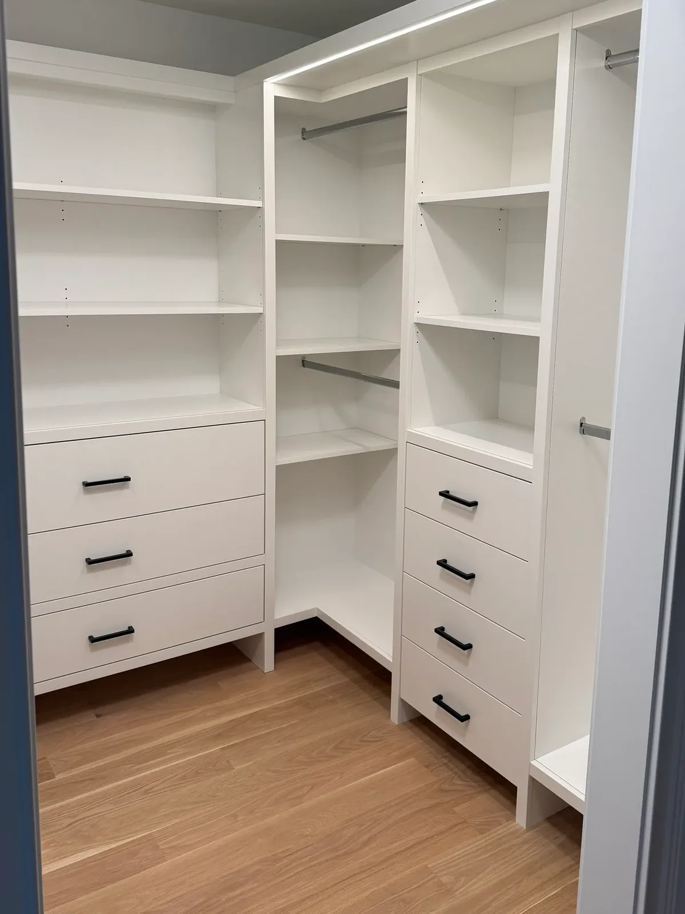
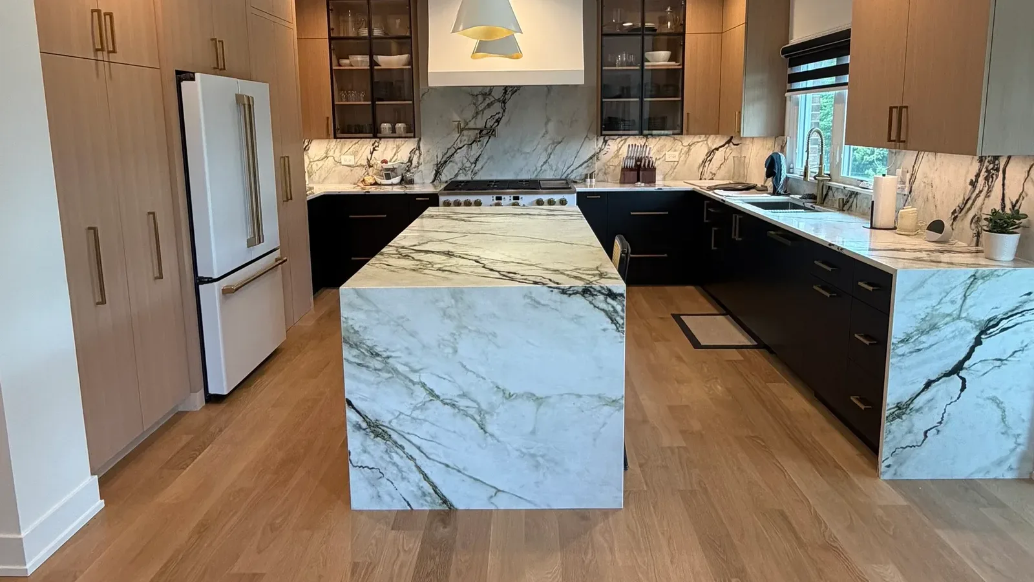
The scheme was set before anything came out, then held. White oak carries the cabinetry, the vanities and the plank floors. Heavily veined stone carries the island, the perimeter counters and a backsplash that climbs full height behind the range and turns the corner unbroken. The darks do the structural work - matte black on the kitchen bases and the bar, black herringbone in the primary suite, a charcoal fan tile in the prep pantry - and a soft sage answers them in the rooms that work for a living. Brass is the only warm metal in the house: every faucet, filler and pot filler wears it, and so does every pull in the kitchen and the bar. The closet and prep-pantry joinery is deliberately black.
A kitchen that turns the corner, a bath that stops on a line
In the kitchen the island top does not stop at an edge. It turns the corner and runs to the floor, and the same stone climbs the wall behind the range to the underside of the hood, so the eye reads one material instead of a counter plus a backsplash. In the primary suite, matte black herringbone wraps the tub alcove, runs up the walls to a high tile line and turns the corner onto the floor, with a white vaulted ceiling carried above it. The brass chandelier, the floor-mounted filler and three obscure-glass windows are the only things allowed to interrupt it.
The rooms nobody photographs are the ones that give a renovation away. That is why the closet built-ins, the prep-pantry shelving and the bar cabinetry here were drawn, priced and built to the same standard as the kitchen, by the same hands, to the same intent.